You will NOT want to miss this one!!! Welcome to 51 Belmont Road! Originally built in 1955 and extensively renovated in 2003, this home offers the charm of an established neighborhood with the benefits of newer construction. A full second-story addition and major updates—including the roof, siding, windows, electrical, plumbing, heating system, and more—provide peace of mind for years to come. Offering over 2,808 square feet, this spacious home features 4 bedrooms, 2.5 bathrooms, hardwood floors, generous living areas, and a functional layout perfect for everyday living and entertaining. The oversized primary suite includes a private full bath and ample closet space. Situated on a level corner lot with an attached garage, this home is conveniently located near Route 2, shopping, restaurants, schools, and local amenities. Move right in and enjoy the space, updates, and location this exceptional property has to offer! See VIDEO in Firm Remarks
Sold for $630,000
$630,000
51 Belmont Rd, Leominster, MA 01453
4beds
3,393sqft
Single Family Residence
Built in 1955
0.42 Acres Lot
$613,600 Zestimate®
$186/sqft
$3,675 Estimated rent
Home value
$613,600
$583,000 - $644,000
$3,675/mo
Zestimate® history
Owner options
List your home for rent
$3,675/mo
Rent Zestimate®
Find your next renter with Zillow Rental Manager. Plus, with online applications, you can quickly screen prospective tenants – for free.
$3,675/mo
Rent Zestimate®
Refinance and save
$4,296/mo
Est. payment
Refinancing to a lower rate could help reduce your monthly payments and save thousands over the life of the loan.
$4,296/mo
Est. payment
Explore your selling options
Work with a Zillow partner agent
Leverage their expertise and Zillow's premium Showcase listings to get your home seen by more buyers.
Get startedList with your own agent
Get your home in front of millions of buyers by listing it on Zillow.
Learn how to do itSell it yourself
Take full control of how buyers see your home on Zillow by listing For Sale by Owner (FSBO).
List your homeWhat's special
Spacious homeAttached garageLevel corner lotHardwood floorsOversized primary suiteAmple closet space
Zillow last checked:
Listing updated:
Listed by:
Vasilios Papastathopoulos 508-821-8835,
RE/MAX ONE 860-444-7362,
Vasilios Papastathopoulos 508-821-8835
Bought with:
Pricila Ray
Keller Williams Realty
Source: MLS PIN,MLS#: 73542591
Facts & features
Interior
Bedrooms & bathrooms
- Bedrooms: 4
- Bathrooms: 4
- Full bathrooms: 3
- 1/2 bathrooms: 1
Primary bedroom
- Features: Bathroom - Full, Walk-In Closet(s), Flooring - Hardwood, Window(s) - Picture, Hot Tub / Spa
- Level: Second
Bedroom 2
- Features: Flooring - Wall to Wall Carpet, Recessed Lighting
- Level: Second
Bedroom 3
- Features: Flooring - Wall to Wall Carpet, Recessed Lighting
- Level: Second
Bedroom 4
- Features: Flooring - Wood
- Level: First
Primary bathroom
- Features: Yes
Bathroom 1
- Features: Bathroom - Full, Bathroom - Tiled With Shower Stall, Flooring - Stone/Ceramic Tile
- Level: First
Bathroom 2
- Features: Bathroom - Full
- Level: Second
Bathroom 3
- Features: Bathroom - Full, Bathroom - Double Vanity/Sink, Flooring - Stone/Ceramic Tile, Window(s) - Picture, Hot Tub / Spa, Jacuzzi / Whirlpool Soaking Tub
- Level: Second
Dining room
- Features: Bathroom - Full, Flooring - Hardwood, Open Floorplan, Recessed Lighting
- Level: Main,First
Family room
- Features: Bathroom - Half, Flooring - Vinyl, Open Floorplan, Recessed Lighting
- Level: Basement
Kitchen
- Features: Flooring - Wood, Pantry, Countertops - Stone/Granite/Solid, Kitchen Island, Cabinets - Upgraded, Open Floorplan
- Level: First
Living room
- Features: Flooring - Hardwood, Balcony / Deck, Exterior Access, High Speed Internet Hookup, Open Floorplan, Recessed Lighting
- Level: Main,First
Heating
- Baseboard, Oil
Cooling
- Window Unit(s)
Appliances
- Included: Water Heater, Range, Dishwasher, Refrigerator, Washer, Dryer
- Laundry: Laundry Closet, Flooring - Laminate, In Basement, Electric Dryer Hookup, Washer Hookup
Features
- Internet Available - Broadband, High Speed Internet
- Flooring: Wood, Tile, Vinyl
- Windows: Insulated Windows
- Basement: Full,Finished,Garage Access
- Has fireplace: No
Interior area
- Total structure area: 3,393
- Total interior livable area: 3,393 sqft
- Finished area above ground: 2,808
- Finished area below ground: 585
Property
Parking
- Total spaces: 3
- Parking features: Attached, Under, Garage Door Opener, Off Street, Paved
- Attached garage spaces: 1
- Uncovered spaces: 2
Accessibility
- Accessibility features: No
Features
- Patio & porch: Deck
- Exterior features: Deck, Rain Gutters, Hot Tub/Spa
- Has spa: Yes
- Spa features: Private
Lot
- Size: 0.42 Acres
- Features: Wooded, Cleared, Gentle Sloping, Sloped, Steep Slope
Details
- Parcel number: 7141,1578504
- Zoning: RA
Construction
Type & style
- Home type: SingleFamily
- Architectural style: Colonial
- Property subtype: Single Family Residence
Materials
- Frame
- Foundation: Concrete Perimeter
- Roof: Shingle
Condition
- Year built: 1955
Utilities & green energy
- Electric: Circuit Breakers, 200+ Amp Service
- Sewer: Public Sewer
- Water: Public
- Utilities for property: for Electric Oven, for Electric Dryer, Washer Hookup
Community & HOA
Community
- Features: Public Transportation, Shopping, Pool, Park, Golf, Medical Facility, Highway Access, House of Worship, Public School, University
HOA
- Has HOA: No
Location
- Region: Leominster
Financial & listing details
- Price per square foot: $186/sqft
- Tax assessed value: $502,700
- Annual tax amount: $6,866
- Date on market: 9/3/2026
- Listing terms: Contract
- Exclusions: Personal Property- *many Personal Items Can Convey Or Be Purchased Separately- Please Inquire
Price history
| Date | Event | Price |
|---|---|---|
| 9/10/2026 | Sold | $630,000+0.8%$186/sqft |
Source: MLS PIN #73542591 Report a problem | ||
| 7/22/2026 | Pending sale | $625,000$184/sqft |
Source: MLS PIN #73542591 Report a problem | ||
| 7/8/2026 | Contingent | $625,000$184/sqft |
Source: MLS PIN #73542591 Report a problem | ||
| 6/27/2026 | Listed for sale | $625,000+109.7%$184/sqft |
Source: MLS PIN #73542591 Report a problem | ||
| 1/20/2018 | Sold | $298,000-0.6%$88/sqft |
Source: Public Record Report a problem | ||
| 11/29/2017 | Pending sale | $299,900$88/sqft |
Source: Coldwell Banker Residential Brokerage - Leominster #72216936 Report a problem | ||
| 11/27/2017 | Listed for sale | $299,900$88/sqft |
Source: Coldwell Banker Residential Brokerage - Leominster #72216936 Report a problem | ||
| 11/16/2017 | Pending sale | $299,900$88/sqft |
Source: Coldwell Banker Residential Brokerage - Leominster #72216936 Report a problem | ||
| 11/8/2017 | Price change | $299,900-4%$88/sqft |
Source: Coldwell Banker Residential Brokerage - Leominster #72216936 Report a problem | ||
| 11/1/2017 | Price change | $312,500-4.6%$92/sqft |
Source: Coldwell Banker Residential Brokerage - Leominster #72216936 Report a problem | ||
| 9/22/2017 | Listed for sale | $327,500+40.9%$97/sqft |
Source: Coldwell Banker Residential Brokerage - Leominster #72216936 Report a problem | ||
| 12/7/2013 | Listing removed | $232,500$69/sqft |
Source: Coldwell Banker Residential Brokerage - Leominster #71488380 Report a problem | ||
| 12/4/2013 | Listed for sale | $232,500$69/sqft |
Source: Coldwell Banker Residential Brokerage - Leominster #71488380 Report a problem | ||
| 11/18/2013 | Pending sale | $232,500$69/sqft |
Source: Coldwell Banker Residential Brokerage - Leominster #71488380 Report a problem | ||
| 11/13/2013 | Price change | $232,500-2.1%$69/sqft |
Source: Coldwell Banker Residential Brokerage - Leominster #71488380 Report a problem | ||
| 8/13/2013 | Price change | $237,500-3.1%$70/sqft |
Source: Coldwell Banker Residential Brokerage - Leominster #71488380 Report a problem | ||
| 6/18/2013 | Price change | $245,000-3.9%$72/sqft |
Source: Coldwell Banker Residential Brokerage - Leominster #71488380 Report a problem | ||
| 3/3/2013 | Listed for sale | $255,000+142.9%$75/sqft |
Source: Coldwell Banker Residential Brokerage - Leominster #71488380 Report a problem | ||
| 12/13/1995 | Sold | $105,000$31/sqft |
Source: Public Record Report a problem | ||
Public tax history
| Year | Property taxes | Tax assessment |
|---|---|---|
| 2025 | $6,706 -0.7% | $478,000 +2.7% |
| 2024 | $6,756 +9.2% | $465,600 +17% |
| 2023 | $6,185 +5.5% | $398,000 +12.5% |
| 2022 | $5,861 -1% | $353,900 +8.3% |
| 2021 | $5,923 +4.1% | $326,700 +3.3% |
| 2020 | $5,687 +2.2% | $316,300 +5.4% |
| 2019 | $5,564 +0.1% | $300,100 +4.4% |
| 2018 | $5,557 +1.6% | $287,500 +3.7% |
| 2017 | $5,469 +2.8% | $277,200 +2.1% |
| 2016 | $5,318 +9.9% | $271,600 +9.1% |
| 2015 | $4,841 +8.6% | $249,000 +5.5% |
| 2014 | $4,458 +3.9% | $236,000 -1.2% |
| 2013 | $4,289 +2.7% | $238,800 -4.4% |
| 2012 | $4,178 +5.9% | $249,900 -2.4% |
| 2011 | $3,947 -3.8% | $256,100 -13.7% |
| 2010 | $4,103 +4.3% | $296,900 -9.2% |
| 2009 | $3,935 +12% | $327,100 +4.7% |
| 2008 | $3,513 +2.2% | $312,300 -1.1% |
| 2007 | $3,436 | $315,800 |
Find assessor info on the county website
Neighborhood: 01453
Nearby homes
- $448,7003 bd1 ba1.3k sqft55 Belmont Rd, Leominster, MA 01453Off Market
- $550,4003 bd3 ba1.8k sqft11 Arnold Rd, Leominster, MA 01453Off Market
- $439,6003 bd2 ba1.4k sqft16 Green Mountain Ave, Leominster, MA 01453Off Market
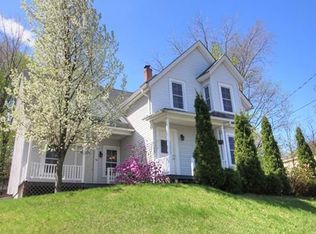
- $532,0004 bd2 ba2.3k sqft40 Belmont Rd, Leominster, MA 01453Off Market
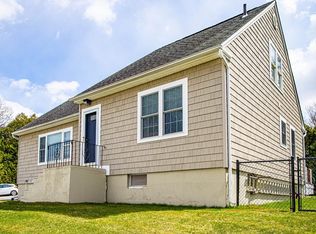
- $451,3003 bd2 ba1.5k sqft63 Belmont Rd, Leominster, MA 01453Off Market
- $626,8003 bd3 ba2.3k sqft30 Parker Rd, Leominster, MA 01453Off Market
- $534,4003 bd2 ba2k sqft10 Arnold Rd, Leominster, MA 01453Off Market
- $485,0003 bd2 ba1.6k sqft3 Arnold Rd, Leominster, MA 01453Pending
Nearby schools
GreatSchools rating
- 5/10Northwest Elementary SchoolGrades: 1-5Distance: 0.3 mi
- 6/10Sky View Middle SchoolGrades: 6-8Distance: 2.3 mi
- 5/10Leominster Senior High SchoolGrades: 9-12Distance: 1 mi
Schools provided by the listing agent
- Elementary: Northwest Elementary
- Middle: Sky View Middle
- High: Leominster Senior High
Source: MLS PIN. This data may not be complete. We recommend contacting the local school district to confirm school assignments for this home.
Get a cash offer in 3 minutes
Find out how much your home could sell for in as little as 3 minutes with a no-obligation cash offer.
Estimated market value
$613,600
Get a cash offer in 3 minutes
Find out how much your home could sell for in as little as 3 minutes with a no-obligation cash offer.
Estimated market value
$613,600
- Massachusetts
- Worcester County
- Leominster
- 01453
- 51 Belmont Rd
