OPEN HOUSES CANCELED! OFFER ACCEPTED! Exceptional TWO-FAMILY home w/garage, parking & fenced backyard in sought-after Cambridge neighborhood! Works for multi-generational living, owner-occupants w/income unit & investors. This beloved family home beautifully blends modern updates w/original character. Wonderful natural light, high ceilings, gleaming hardwoods, original details, Harvey windows & bright colors throughout. Spacious "Owner's Unit" offers large primary bed, stunningly renovated bath w/shower & soaking tub, open concept living/sunroom (office)/dining/kitchen, remodeled half bath w/laundry & rear bed all on main level. Upstairs has two more beds & tiled bath w/shower. 1st floor unit has been income-producing AirBnB since 2019 renovation. Guests love the sunny living room, large primary bed, gorgeous eat-in kitchen w/in-unit laundry, smaller 2nd bed/office, rear porch & AC. Too many updates to list here. Add value through improvements and/or potential condo conversion!
Sold for $1,830,000
$1,830,000
51 Belmont St, Cambridge, MA 02138
6beds
2,601sqft
2 Family - 2 Units Up/Down
Built in 1888
-- sqft lot
$1,851,500 Zestimate®
$704/sqft
$4,945 Estimated rent
Home value
$1,851,500
$1.72M - $2.00M
$4,945/mo
Zestimate® history
Owner options
List your home for rent
$4,945/mo
Rent Zestimate®
Find your next renter with Zillow Rental Manager. Plus, with online applications, you can quickly screen prospective tenants – for free.
$4,945/mo
Rent Zestimate®
Refinance and save
$9,277/mo
Est. payment
Refinancing to a lower rate could help reduce your monthly payments and save thousands over the life of the loan.
$9,277/mo
Est. payment
Explore your selling options
Work with a Zillow partner agent
Leverage their expertise and Zillow's premium Showcase listings to get your home seen by more buyers.
Get startedList with your own agent
Get your home in front of millions of buyers by listing it on Zillow.
Learn how to do itSell it yourself
Take full control of how buyers see your home on Zillow by listing For Sale by Owner (FSBO).
List your homeWhat's special
Modern updatesRear porchOriginal characterOriginal detailsGleaming hardwoodsLarge primary bedHigh ceilings
Zillow last checked:
Listing updated:
Listed by:
Wilson Group 781-424-6286,
Keller Williams Realty 617-969-9000,
Ronald Trapasso 617-285-2737
Bought with:
Anthony Coppola
Coldwell Banker Realty - Waltham
Source: MLS PIN,MLS#: 73479792
Facts & features
Interior
Bedrooms & bathrooms
- Bedrooms: 6
- Bathrooms: 4
- Full bathrooms: 3
- 1/2 bathrooms: 1
Heating
- Unit Control, Ductless, Electric, Steam, Natural Gas
Cooling
- Unit Control, Ductless, Window Unit(s), None
Appliances
- Included: Range, Dishwasher, Disposal, Microwave, Refrigerator, Washer, Dryer, Oven
- Laundry: Gas Dryer Hookup, Electric Dryer Hookup, Washer Hookup
Features
- Ceiling Fan(s), Pantry, Stone/Granite/Solid Counters, High Speed Internet, Upgraded Cabinets, Upgraded Countertops, Bathroom With Tub & Shower, Remodeled, Internet Available - Broadband, Internet Available - Fiber-Optic, Storage, Open Floorplan, Living Room, Kitchen, Dining Room, Mudroom, Sunroom
- Flooring: Tile, Vinyl, Varies, Hardwood, Pine, Stone/Ceramic Tile
- Doors: Insulated Doors
- Windows: Stained Glass Window(s), Insulated Windows, Screens
- Basement: Full,Partially Finished,Walk-Out Access,Interior Entry,Concrete
- Has fireplace: No
Interior area
- Total structure area: 2,601
- Total interior livable area: 2,601 sqft
- Finished area above ground: 2,601
- Finished area below ground: 531
Property
Parking
- Total spaces: 3
- Parking features: Paved Drive, Shared Driveway, Off Street, Paved
- Garage spaces: 1
- Uncovered spaces: 2
Features
- Patio & porch: Porch
- Exterior features: Rain Gutters, Garden
- Fencing: Fenced/Enclosed
Lot
- Size: 4,490 Square Feet
- Features: Level
Details
- Parcel number: 418120
- Zoning: BA-1
- Other equipment: Satellite Dish
Construction
Type & style
- Home type: MultiFamily
- Property subtype: 2 Family - 2 Units Up/Down
Materials
- Frame
- Foundation: Block, Brick/Mortar
- Roof: Shingle
Condition
- Year built: 1888
Utilities & green energy
- Electric: Circuit Breakers, Individually Metered
- Sewer: Public Sewer
- Water: Public
- Utilities for property: for Gas Range, for Electric Oven, for Gas Dryer, for Electric Dryer, Washer Hookup, Varies per Unit
Community & HOA
Community
- Features: Public Transportation, Park, Walk/Jog Trails, Medical Facility, Laundromat, Conservation Area, Highway Access, House of Worship, Private School, Public School, T-Station, University, Sidewalks
Location
- Region: Cambridge
Financial & listing details
- Price per square foot: $704/sqft
- Tax assessed value: $1,735,100
- Annual tax amount: $8,395
- Date on market: 4/2/2026
- Listing terms: Contract
- Exclusions: Personal Property Stored In Basement & Garage. Some Yard Decorations.
- Total actual rent: 0
- Road surface type: Paved
Price history
| Date | Event | Price |
|---|---|---|
| 4/30/2026 | Sold | $1,830,000-1.1%$704/sqft |
Source: MLS PIN #73479792 Report a problem | ||
| 3/13/2026 | Contingent | $1,849,900$711/sqft |
Source: MLS PIN #73479792 Report a problem | ||
| 2/24/2026 | Listed for sale | $1,849,900+642.9%$711/sqft |
Source: MLS PIN #73479792 Report a problem | ||
| 4/10/1990 | Sold | $249,000$96/sqft |
Source: Public Record Report a problem | ||
Public tax history
| Year | Property taxes | Tax assessment |
|---|---|---|
| 2025 | $10,599 +14.6% | $1,669,100 +6.9% |
| 2024 | $9,245 +8.9% | $1,561,600 +7.7% |
| 2023 | $8,493 +6.5% | $1,449,300 +7.6% |
| 2022 | $7,973 +3.3% | $1,346,800 +2.1% |
| 2021 | $7,716 +4.2% | $1,318,900 +2.4% |
| 2020 | $7,404 +5.1% | $1,287,700 +8.6% |
| 2019 | $7,045 +5.9% | $1,186,000 +12.1% |
| 2018 | $6,655 +2.7% | $1,058,100 +5.9% |
| 2017 | $6,483 +2.5% | $998,900 +10.4% |
| 2016 | $6,325 +1.1% | $904,800 +13.1% |
| 2015 | $6,254 +5.2% | $799,800 +12.7% |
| 2014 | $5,947 +0.5% | $709,700 +3.8% |
| 2013 | $5,920 0% | $683,600 -2.1% |
| 2012 | $5,922 +5.1% | $698,400 +1.1% |
| 2011 | $5,637 +4.8% | $690,800 -0.9% |
| 2010 | $5,379 +1% | $696,800 -1.1% |
| 2009 | $5,324 +3% | $704,200 +0.2% |
| 2008 | $5,170 +6% | $702,500 +7.7% |
| 2007 | $4,879 +0.3% | $652,300 -1.1% |
| 2006 | $4,866 -3.1% | $659,400 +2.1% |
| 2005 | $5,023 +41.8% | $645,600 +39% |
| 2004 | $3,543 +20.9% | $464,300 +15% |
| 2003 | $2,931 +7.6% | $403,700 +7% |
| 2002 | $2,724 -4.4% | $377,300 +27.6% |
| 2000 | $2,850 | $295,600 +15% |
| 1999 | -- | $257,000 |
Find assessor info on the county website
Neighborhood: Strawberry Hill
Nearby homes
- $1,749,9005 bd3 ba3k sqft53-55 Belmont St, Cambridge, MA 02138Off Market
- $--3 bd1 ba1.2k sqft53 Belmont St #2, Cambridge, MA 02138Off Market

- $1,545,6004 bd3 ba2.3k sqft47-49 Belmont St, Cambridge, MA 02138Off Market
- $--3 bd1 ba1.2k sqft43 Belmont St UNIT 1, Cambridge, MA 02138Off Market
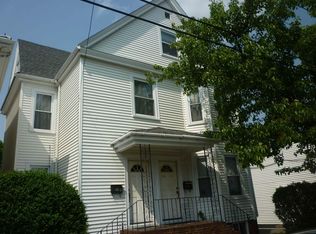
- $1,804,700-- bd-- ba-- sqft43 Belmont St, Cambridge, MA 02138Off Market
- $1,674,4005 bd3 ba2.7k sqft7 Norman St, Cambridge, MA 02138Off Market
- $1,449,6005 bd2 ba2.3k sqft63 Belmont St, Cambridge, MA 02138Off Market
- $564,7001 bd1 ba763 sqft16 Norman St, Cambridge, MA 02138Off Market
Nearby schools
GreatSchools rating
- 8/10Haggerty SchoolGrades: PK-5Distance: 0.2 mi
- 8/10Rindge Avenue Upper SchoolGrades: 6-8Distance: 1.7 mi
- 8/10Cambridge Rindge and Latin SchoolGrades: 9-12Distance: 2 mi
Schools provided by the listing agent
- High: Cambridge Rindge & Latin
Source: MLS PIN. This data may not be complete. We recommend contacting the local school district to confirm school assignments for this home.
Get a cash offer in 3 minutes
Find out how much your home could sell for in as little as 3 minutes with a no-obligation cash offer.
Estimated market value
$1,851,500
Get a cash offer in 3 minutes
Find out how much your home could sell for in as little as 3 minutes with a no-obligation cash offer.
Estimated market value
$1,851,500
