Skip main navigation
Sold for $247,425
  • $247,425

    51 Belview Dr, Martinsburg, WV 25404

    3beds
    1,874sqft
    Single Family Residence
    Built in 1964
    0.42 Acres Lot
    $317,300 Zestimate®
    $132/sqft
    $1,996 Estimated rent

    Home value

    $317,300

    $301,000 - $333,000

    $1,996/mo

    Zestimate® history
    Loading
    Loading...

    Owner options

    List your home for rent

    $1,996/mo

    Rent Zestimate®

    Find your next renter with Zillow Rental Manager. Plus, with online applications, you can quickly screen prospective tenants – for free.

    Learn more

    $1,996/mo

    Rent Zestimate®

    Refinance and save

    $1,149/mo

    Est. payment

    Refinancing to a lower rate could help reduce your monthly payments and save thousands over the life of the loan.

    See today's rates

    $1,149/mo

    Est. payment

    Explore your selling options

    Work with a Zillow partner agent

    Leverage their expertise and Zillow's premium Showcase listings to get your home seen by more buyers.

    Get started

    List with your own agent

    Get your home in front of millions of buyers by listing it on Zillow.

    Learn how to do it

    Sell it yourself

    Take full control of how buyers see your home on Zillow by listing For Sale by Owner (FSBO).

    List your home

    What's special

    Wood burning fireplaceSide lawnExpansive front lawnSpacious livingDining roomTable space kitchenFamily room
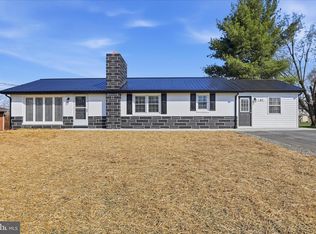
    Welcome to this lovely, 3-bedroom 2 bath, brick, c. 1964 ranch-style house on a large, .42-acre lot, with an expansive front lawn, side lawn, fully fenced backyard, where you’ll find a big shed with two doors, and the covered outdoor concrete swimming pool. You’ll love one level spacious living, beautiful wood floors throughout, a large living room with wood burning fireplace, dining room, table space kitchen, family room off the kitchen, and the 2-car attached garage. Move right in and enjoy. Conveniently located near shopping, dining, schools, downtown, and interstate 81. The swimming pool is "As Is" it needs a new liner. .

    Zillow last checked:

    Listing updated:

    Listed by:

    Richard Kendall 202-701-0046,

    Snyder Bailey & Associates

    Bought with:

    P. Brian Masemer, WV0004005

    RE/MAX Real Estate Group

    Source: Bright MLS,MLS#: WVBE2022036MLS Logo

    Facts & features

    Interior

    Bedrooms & bathrooms
    • Bedrooms: 3
    • Bathrooms: 2
    • Full bathrooms: 2
    • Main level bathrooms: 2
    • Main level bedrooms: 3
    Rooms
    • Room types: Living Room, Dining Room, Primary Bedroom, Bedroom 2, Bedroom 3, Kitchen, Other
    Heating
    • Baseboard, Heat Pump, Electric
    Cooling
    • Central Air, Electric
    Appliances
    • Included: Dishwasher, Refrigerator, Cooktop, Built-In Range, Ice Maker, Oven/Range - Electric, Stainless Steel Appliance(s), Electric Water Heater
    • Laundry: Washer/Dryer Hookups Only
    Features
    • Dining Area, Primary Bath(s), Breakfast Area, Ceiling Fan(s), Entry Level Bedroom, Family Room Off Kitchen, Open Floorplan, Eat-in Kitchen, Kitchen - Table Space, Recessed Lighting, Bathroom - Tub Shower
    • Flooring: Ceramic Tile, Hardwood, Laminate, Wood
    • Windows: Window Treatments
    • Has basement: No
    • Number of fireplaces: 1
    • Fireplace features: Glass Doors
    Interior area
    • Total structure area: 1,874
    • Total interior livable area: 1,874 sqft
    • Finished area above ground: 1,874

    Property

    Parking
    • Total spaces: 5
    • Parking features: Garage Door Opener, Garage Faces Front, Inside Entrance, Attached, Driveway, Off Street
    • Attached garage spaces: 2
    • Uncovered spaces: 3
    • Details: Garage Sqft: 473
    Accessibility
    • Accessibility features: Entry Slope <1'
    Features
    • Levels: One
    • Stories: 1
    • Patio & porch: Patio
    • Exterior features: Sidewalks
    • Has private pool: Yes
    • Pool features: Concrete, Private
    • Fencing: Board
    • Frontage type: Road Frontage
    Lot
    • Size: 0.42 Acres
    • Features: Front Yard, Level, Rear Yard, SideYard(s), Suburban
    Details
    • Additional structures: Above Grade
    • Parcel number: 08 10D007000000000
    • Zoning: 101
    • Zoning description: Residential 1 Family
    • Special conditions: Standard

    Construction

    Type & style
    • Home type: SingleFamily
    • Architectural style: Ranch/Rambler
    • Property subtype: Single Family Residence
    Materials
    • Brick
    • Foundation: Crawl Space
    Condition
    • Very Good
    • New construction: No
    • Year built: 1964

    Utilities & green energy

    • Sewer: Public Sewer
    • Water: Public
    • Utilities for property: Cable Connected, Cable Available, Electricity Available, Phone, Phone Available, Sewer Available, Water Available, Broadband, Cable

    Community & HOA

    Community
    • Subdivision: Pleasant View
    HOA
    • Has HOA: No
    Location
    • Region: Martinsburg

    Financial & listing details

    • Price per square foot: $132/sqft
    • Tax assessed value: $214,800
    • Annual tax amount: $1,500
    • Date on market: 8/28/2023
    • Listing agreement: Exclusive Right To Sell
    • Listing terms: Conventional,FHA,FNMA,USDA Loan,VA Loan
    • Ownership: Fee Simple
    • Road surface type: Black Top

    Price history

    DateEventPrice
    10/26/2023Sold$247,425-6.3%$132/sqft
    Source: Bright MLS #WVBE2022036 Report a problem
    9/11/2023Pending sale$264,000$141/sqft
    Source: Bright MLS #WVBE2022036 Report a problem
    9/10/2023Listed for sale$264,000$141/sqft
    Source: Bright MLS #WVBE2022036 Report a problem
    9/3/2023Contingent$264,000$141/sqft
    Source: Bright MLS #WVBE2022036 Report a problem
    8/28/2023Listed for sale$264,000+76%$141/sqft
    Source: Bright MLS #WVBE2022036 Report a problem
    6/28/2016Listing removed$150,000$80/sqft
    Source: RE/MAX Real Estate Group #BE9696436 Report a problem
    6/24/2016Listed for sale$150,000$80/sqft
    Source: RE/MAX Real Estate Group #BE9696436 Report a problem

    Public tax history

    YearProperty taxesTax assessment
    2025$1,805 +7%$148,500 +8%
    2024$1,688 -2.9%$137,520
    2023$1,738 +15.9%$137,520 +6.7%
    2022$1,500 $128,880 +6.5%
    2021-- $121,020 +4.5%
    2020-- $115,800 +3%
    2019$1,329 +20.2%$112,380 +20.5%
    2018$1,105 +28.9%$93,300 +1.5%
    2017$857 +1.4%$91,920 +1.8%
    2016$845 -1.7%$90,300 +0.7%
    2015$860 +19.9%$89,640 +15%
    2014$717 -8.8%$77,940 +4.3%
    2013$787 $74,760 -10.7%
    2012$787 -23.2%$83,700 -19.1%
    2011$1,025 -1.1%$103,500 -2.9%
    2010$1,036 +12.7%$106,560 +4.4%
    2009$919 +1.6%$102,060
    2008$905 -21.4%$102,060 -17.8%
    2007$1,151 +23.1%$124,140 +21.6%
    2006$935 +26.6%$102,060 +25.4%
    2005$739 $81,420 +23.8%
    2004-- $65,760 +4.1%
    2003-- $63,180 -4.5%
    2002-- $66,180 +3%
    2001-- $64,260
    Find assessor info on the county website

    Neighborhood: 25404

    Nearby schools

    GreatSchools rating
    Schools provided by the listing agent
    • Elementary: Opequon
    • Middle: Martinsburg North
    • High: Spring Mills
    • District: Berkeley County Schools

    Source: Bright MLS. This data may not be complete. We recommend contacting the local school district to confirm school assignments for this home.

    Get a cash offer in 3 minutes
    Find out how much your home could sell for in as little as 3 minutes with a no-obligation cash offer.
    Estimated market value
    $317,300
    Get a cash offer in 3 minutes
    Find out how much your home could sell for in as little as 3 minutes with a no-obligation cash offer.
    Estimated market value
    $317,300