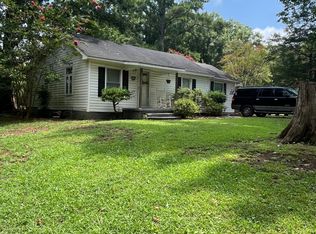
Opportunity meets potential in the Model School District! This lovingly maintained home offers a functional floor plan, generous outdoor space, and the opportunity to build equity through cosmetic updates. Inside, you'll find a spacious living room, separate dining area, galley-style kitchen, and dedicated laundry closet. The primary suite is thoughtfully positioned away from the additional bedrooms for added privacy and features an ensuite bathroom, walk-in closet, and a second closet for extra storage. Vinyl flooring extends throughout much of the home. Outside, the spacious, level, fenced backyard provides plenty of room for gardening, outdoor entertaining, or pets. The covered front porch offers a welcoming spot to relax, while the attached carport provides protection from the elements. A detached storage building adds convenient space for lawn equipment, tools, and seasonal items. With a practical layout, desirable outdoor features, and plenty of room for personalization, this property offers an excellent opportunity for buyers who want to make cosmetic improvements over time without taking on a major renovation. Move in, make updates at your own pace, and make it your own!
Active
$169,900
51 Benjamin St NE, Rome, GA 30161
3beds
1,352sqft
Single Family Residence
Built in 1972
0.42 Acres Lot
$170,400 Zestimate®
$126/sqft
$-- HOA
What's special
Spacious level fenced backyardSeparate dining areaWalk-in closetEnsuite bathroomFunctional floor planGalley-style kitchenDedicated laundry closet
- 9 days
- 1,077
- 84
Zillow last checked:
Listing updated:
Listed by:
Christie Welch Carroll 6787479930,
Prestige Home Brokers,
Grant Garab 706-233-3557,
Prestige Home Brokers
Source: GAMLS,MLS#: 10879006
Facts & features
Interior
Bedrooms & bathrooms
- Bedrooms: 3
- Bathrooms: 2
- Full bathrooms: 2
- Main level bathrooms: 2
- Main level bedrooms: 3
Rooms
- Room types: Other
Dining room
- Features: L Shaped
Kitchen
- Features: Breakfast Area
Heating
- Central, Forced Air
Cooling
- Ceiling Fan(s), Central Air
Appliances
- Included: Dishwasher, Gas Water Heater, Oven, Refrigerator
- Laundry: In Hall, Laundry Closet
Features
- Master On Main Level, Other, Walk-In Closet(s)
- Flooring: Carpet
- Basement: Crawl Space
- Has fireplace: No
- Common walls with other units/homes: No Common Walls
Interior area
- Total structure area: 1,352
- Total interior livable area: 1,352 sqft
- Finished area above ground: 1,352
- Finished area below ground: 0
Property
Parking
- Total spaces: 1
- Parking features: Attached, Carport, Kitchen Level
- Has carport: Yes
Features
- Levels: One
- Stories: 1
- Patio & porch: Deck, Porch
- Fencing: Back Yard,Chain Link
- Waterfront features: No Dock Or Boathouse
- Body of water: None
Lot
- Size: 0.42 Acres
- Features: Level, Private
- Residential vegetation: Cleared, Grassed
Details
- Additional structures: Shed(s)
- Parcel number: L12Z 040
Construction
Type & style
- Home type: SingleFamily
- Architectural style: Ranch
- Property subtype: Single Family Residence
Materials
- Stone, Wood Siding
- Roof: Composition
Condition
- Resale
- New construction: No
- Year built: 1972
Utilities & green energy
- Sewer: Septic Tank
- Water: Public
- Utilities for property: Electricity Available, Natural Gas Available, Water Available
Community & HOA
Community
- Features: None
- Security: Smoke Detector(s)
- Subdivision: Sunny Heights
HOA
- Has HOA: No
- Services included: None
Location
- Region: Rome
Financial & listing details
- Price per square foot: $126/sqft
- Tax assessed value: $150,650
- Annual tax amount: $1,278
- Date on market: 10/26/2026
- Listing agreement: Exclusive Right To Sell
- Listing terms: Cash,Conventional
- Electric utility on property: Yes
Estimated market value
$170,400
$162,000 - $179,000
$1,565/mo
Price history
| Date | Event | Price |
|---|---|---|
| 10/26/2026 | Listed for sale | $169,900+86.5%$126/sqft |
Source:  FMLS GA #7856964 Report a problem | ||
| 5/7/2004 | Sold | $91,100$67/sqft |
Source: Agent Provided Report a problem | ||
Public tax history
| Year | Property taxes | Tax assessment |
|---|---|---|
| 2025 | $1,278 -0.5% | $60,260 +6.7% |
| 2024 | $1,284 +1.7% | $56,462 +3.8% |
| 2023 | $1,263 +9.9% | $54,408 +18.1% |
| 2022 | $1,150 +4.1% | $46,086 +8.3% |
| 2021 | $1,104 +3.4% | $42,538 +6.1% |
| 2020 | $1,068 +4% | $40,111 +4.1% |
| 2019 | $1,027 +2.9% | $38,514 +4.5% |
| 2018 | $998 +0% | $36,854 +5.8% |
| 2017 | $998 +4.6% | $34,821 +2.4% |
| 2016 | $954 +3.5% | $34,011 |
| 2015 | $922 | $34,011 |
| 2014 | $922 | $34,011 |
| 2013 | -- | -- |
| 2012 | -- | -- |
| 2011 | -- | -- |
| 2010 | -- | -- |
| 2009 | -- | -- |
| 2008 | -- | -- |
| 2007 | -- | -- |
| 2006 | -- | -- |
| 2005 | -- | -- |
| 2003 | -- | -- |
Find assessor info on the county website
Monthly payment
Est. payment
Payment breakdown
Explore the cost of this home by adjusting the details. Changes won't be saved.Climate risks
Neighborhood: 30161
Nearby schools
Schools provided by the listing agent
- Elementary: Model
- Middle: Model
- High: Model
Source: GAMLS. This data may not be complete. We recommend contacting the local school district to confirm school assignments for this home.

Similar homes
- $--3 bd2 ba1.3k sqft113 Atkins Dr SE, Rome, GA 30161AuctionXome
- $175,0003 bd2 ba1.1k sqft95 Dellinger Rd NE, Rome, GA 30161Active
 MLS ID #10812845, William B Summer Sr., Hardy Realty & Development Company. GAMLS
- $177,9003 bd1 ba1.3k sqft909 E Hermitage Rd NE, Rome, GA 30161Active
 MLS ID #10841600, Jackie Smallwood, Reese and Smallwood, Inc.. GAMLS
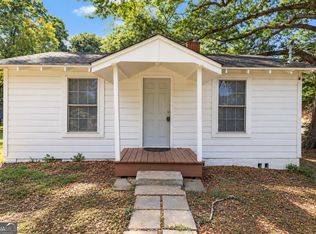
- $169,9003 bd1 ba1k sqft303 Rudy St NE, Rome, GA 30161Active
 MLS ID #10867857, Lindsey Carnes, Toles, Temple & Wright, Inc.. GAMLS
- $155,0003 bd1 ba1.1k sqft111 Friar Tuck Rd NE, Rome, GA 30161ActiveMLS ID #10819277, Christie Welch Carroll, Prestige Home Brokers. GAMLS
- $179,0003 bd1 ba1.2k sqft421 Cedar Ave SW, Rome, GA 30161ActiveMLS ID #10876848, Tressa Cagle, Key To Your Home Realty. GAMLS
- $215,0003 bd2 ba1.4k sqft31 Camelia Rd NE, Rome, GA 30161ActiveMLS ID #10877349, Cole Allen, Hardy Realty & Development Company. GAMLS
- $239,9003 bd2 ba1k sqft16 Mango Rd NE, Rome, GA 30161ActiveMLS ID #10879551, Tammy M Casey, Elite Group Georgia. GAMLS
- $190,0003 bd2 ba1.2k sqft103 E Glover St SW, Rome, GA 30161ActiveMLS ID #10878637, Brenda Elizabeth Lopez Alamia, Key To Your Home Realty. GAMLS
- $174,9003 bd3 ba1.1k sqft11 Butler St SW, Rome, GA 30161ActiveMLS ID #10875771, Edwin Garcia, Keller Williams Northwest. GAMLS
- $199,9003 bd2 ba1.6k sqft306 Alfred Ave SE, Rome, GA 30161ActiveMLS ID #10880159, Christie Welch Carroll, Prestige Home Brokers. GAMLS
- $184,0002 bd1 ba1.1k sqft9 Wisteria Dr SE, Rome, GA 30161ActiveMLS ID #10878906, Kelly Madden, Reese and Smallwood, Inc.. GAMLS
- $169,0002 bd1 ba753 sqft3 Green St NE, Rome, GA 30161ActiveMLS ID #10875432, Lisa Stansell, Realty One Group Edge. GAMLS
- $171,0003 bd2 ba1.1k sqft3 Porter St SW, Rome, GA 30161ActiveMLS ID #10825493, Tanya Pickens, Opendoor Brokerage. GAMLS
- $229,9002 bd1 ba1k sqft(Undisclosed Address), Rome, GA 30161For Sale
 MLS ID #7861364, Emily Herdt, HomeSmart. FMLS GA
- $169,9992 bd1 ba1.1k sqft200 Cave Spring St SW, Rome, GA 30161ActiveMLS ID #10826635, Connie D Shannon, Shannon & Shannon Realty, Inc.. GAMLS
- $229,9002 bd1 ba1k sqft493 Morrison Camp Ground Rd NE, Rome, GA 30161ActiveMLS ID #10881691, Emily Herdt, HomeSmart. GAMLS
- $175,0003 bd1 ba1.3k sqft34 E 16th St SW, Rome, GA 30161ActiveMLS ID #10846486, Ramon Bautista, Beautiful Homes Realty. GAMLS
