Welcome to this charming Garrison Colonial that blends classic character with modern comfort! Featuring 3 spacious bedrooms and 1.5 baths with tub and a walk-in shower, this cozy home includes a partially finished basement with a convenient in-law setup, complete with its own kitchen. With newly finished hardwood floors throughout, the house has been meticulously maintained and proudly owned by the same family for decades. Enjoy the privacy of a fully fenced backyard, perfect for relaxing or entertaining along with the added bonus of a dedicated driveway on a quiet dead-end street. Located in a prime area close to shopping, dining, schools, public transportation, and more, this home offers warmth, functionality, and unbeatable convenience. A must-see! Open Houses are this Saturday and Sunday 12-2pm!
Sold for $700,000
$700,000
51 Bennett St, Everett, MA 02149
3beds
1,714sqft
Single Family Residence
Built in 1964
2,148 Square Feet Lot
$701,200 Zestimate®
$408/sqft
$3,317 Estimated rent
Home value
$701,200
$645,000 - $764,000
$3,317/mo
Zestimate® history
Owner options
List your home for rent
$3,317/mo
Rent Zestimate®
Find your next renter with Zillow Rental Manager. Plus, with online applications, you can quickly screen prospective tenants – for free.
$3,317/mo
Rent Zestimate®
Refinance and save
$4,705/mo
Est. payment
Refinancing to a lower rate could help reduce your monthly payments and save thousands over the life of the loan.
$4,705/mo
Est. payment
Explore your selling options
Work with a Zillow partner agent
Leverage their expertise and Zillow's premium Showcase listings to get your home seen by more buyers.
Get startedList with your own agent
Get your home in front of millions of buyers by listing it on Zillow.
Learn how to do itSell it yourself
Take full control of how buyers see your home on Zillow by listing For Sale by Owner (FSBO).
List your homeWhat's special
In-law setupQuiet dead-end streetPartially finished basementDedicated drivewayFully fenced backyardNewly finished hardwood floors
Zillow last checked:
Listing updated:
Listed by:
Matt Tasgin 857-361-8584,
United Brokers 781-629-2258
Bought with:
Om Budhathoki
oNest Real Estate
Source: MLS PIN,MLS#: 73358437
Facts & features
Interior
Bedrooms & bathrooms
- Bedrooms: 3
- Bathrooms: 2
- Full bathrooms: 1
- 1/2 bathrooms: 1
- Main level bathrooms: 1
Primary bedroom
- Features: Closet, Flooring - Hardwood
- Level: Second
- Area: 175.74
- Dimensions: 17.4 x 10.1
Bedroom 2
- Features: Closet, Flooring - Hardwood
- Level: Second
- Area: 146.1
- Dimensions: 11.11 x 13.15
Bedroom 3
- Features: Closet, Flooring - Hardwood, Attic Access
- Level: Second
- Area: 105.68
- Dimensions: 11.6 x 9.11
Primary bathroom
- Features: No
Bathroom 1
- Features: Bathroom - Half, Flooring - Stone/Ceramic Tile
- Level: Main,First
- Area: 25.35
- Dimensions: 3.9 x 6.5
Bathroom 2
- Features: Bathroom - Full, Bathroom - Tiled With Tub & Shower, Flooring - Stone/Ceramic Tile
- Level: Second
- Area: 62.64
- Dimensions: 7.2 x 8.7
Dining room
- Features: Flooring - Hardwood
- Level: Main,First
- Area: 101.37
- Dimensions: 9.3 x 10.9
Family room
- Features: Closet, Flooring - Wall to Wall Carpet, Exterior Access
- Level: Basement
- Area: 341
- Dimensions: 27.5 x 12.4
Kitchen
- Features: Bathroom - Half, Flooring - Stone/Ceramic Tile, Exterior Access
- Level: Main,First
- Area: 187.95
- Dimensions: 17.9 x 10.5
Living room
- Features: Flooring - Hardwood, Window(s) - Bay/Bow/Box, Exterior Access
- Level: Main,First
- Area: 267.72
- Dimensions: 19.4 x 13.8
Heating
- Baseboard, Oil
Cooling
- Wall Unit(s), None
Appliances
- Included: Water Heater, Range, Oven, Dishwasher, Disposal, Microwave, Refrigerator, Washer, Dryer
- Laundry: Electric Dryer Hookup, Exterior Access, Washer Hookup, In Basement
Features
- Kitchen
- Flooring: Tile, Carpet, Hardwood, Flooring - Wall to Wall Carpet
- Basement: Full,Partially Finished,Walk-Out Access,Interior Entry,Bulkhead,Sump Pump,Slab
- Number of fireplaces: 2
- Fireplace features: Family Room, Living Room
Interior area
- Total structure area: 1,714
- Total interior livable area: 1,714 sqft
- Finished area above ground: 1,319
- Finished area below ground: 395
Property
Parking
- Total spaces: 1
- Parking features: Paved Drive, Off Street, Driveway, Paved
- Uncovered spaces: 1
Features
- Exterior features: Rain Gutters, Storage, Fenced Yard
- Fencing: Fenced/Enclosed,Fenced
Lot
- Size: 2,148 Square Feet
- Features: Level
Details
- Parcel number: M:B0 B:01 L:00182A,478267
- Zoning: DD
Construction
Type & style
- Home type: SingleFamily
- Architectural style: Colonial
- Property subtype: Single Family Residence
Materials
- Frame
- Foundation: Concrete Perimeter
- Roof: Shingle
Condition
- Year built: 1964
Utilities & green energy
- Electric: 200+ Amp Service
- Sewer: Public Sewer
- Water: Public
- Utilities for property: for Electric Range, for Electric Oven, for Electric Dryer, Washer Hookup
Community & HOA
Community
- Features: Public Transportation, Shopping, Park, Walk/Jog Trails, Medical Facility, Laundromat, Highway Access, House of Worship, Public School
- Security: Security System
HOA
- Has HOA: No
Location
- Region: Everett
Financial & listing details
- Price per square foot: $408/sqft
- Tax assessed value: $530,900
- Annual tax amount: $6,047
- Date on market: 9/16/2026
Price history
| Date | Event | Price |
|---|---|---|
| 5/23/2025 | Sold | $700,000+7.7%$408/sqft |
Source: MLS PIN #73358437 Report a problem | ||
| 4/15/2025 | Contingent | $649,986$379/sqft |
Source: MLS PIN #73358437 Report a problem | ||
| 4/10/2025 | Listed for sale | $649,986$379/sqft |
Source: MLS PIN #73358437 Report a problem | ||
Public tax history
| Year | Property taxes | Tax assessment |
|---|---|---|
| 2025 | $6,047 +9.5% | $530,900 +10.2% |
| 2024 | $5,521 +3.9% | $481,800 +6.9% |
| 2023 | $5,312 +18.8% | $450,900 +4.5% |
| 2022 | $4,470 +15.1% | $431,500 +9.6% |
| 2021 | $3,885 -6.3% | $393,600 +1% |
| 2020 | $4,146 -7.1% | $389,700 +8.1% |
| 2019 | $4,462 +5.8% | $360,400 +17.7% |
| 2018 | $4,219 +10.9% | $306,200 +16.2% |
| 2017 | $3,803 +2.8% | $263,400 +2.9% |
| 2016 | $3,701 +1.8% | $256,100 +3% |
| 2015 | $3,634 +4.8% | $248,700 +7.9% |
| 2014 | $3,467 -3.8% | $230,500 |
| 2013 | $3,605 -1.5% | $230,500 -2.3% |
| 2012 | $3,661 +6.6% | $235,900 +9.2% |
| 2011 | $3,434 +10.1% | $216,100 -6.4% |
| 2010 | $3,118 +31.7% | $230,800 -23.7% |
| 2009 | $2,368 -30.4% | $302,600 -7.9% |
| 2008 | $3,401 +24.1% | $328,600 |
| 2007 | $2,741 -8.9% | $328,600 -1.6% |
| 2006 | $3,008 +34.8% | $333,900 +27.5% |
| 2005 | $2,231 +26.4% | $261,900 +22.3% |
| 2004 | $1,765 +1.7% | $214,200 -5.8% |
| 2003 | $1,736 +29.5% | $227,500 +73.7% |
| 2002 | $1,341 +2.2% | $131,000 +4% |
| 2000 | $1,312 -7.5% | $126,000 +13.8% |
| 1999 | $1,419 | $110,700 |
Find assessor info on the county website
Neighborhood: 02149
Nearby homes
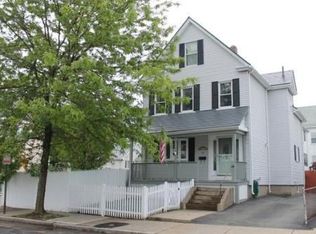
- $751,0003 bd2 ba2.1k sqft54 Cedar St, Everett, MA 02149Off Market
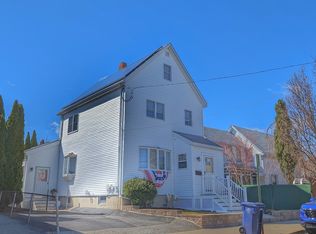
- $725,0003 bd2 ba1.8k sqft58 Cedar St, Everett, MA 02149Sold
- $1,151,8008 bd4 ba3.2k sqft55 Bennett St, Everett, MA 02149Off Market
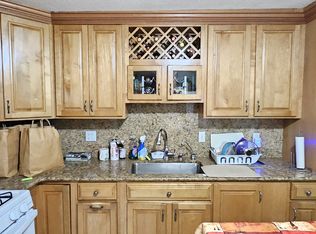
- $--1 bd1 ba-- sqft55 Bennett St #55, Everett, MA 02149Off Market
- $703,8005 bd2 ba2.2k sqft48 Cedar St, Everett, MA 02149Off Market
- $1,062,4007 bd2 ba3.2k sqft59 Bennett St, Everett, MA 02149Off Market
- $777,0005 bd2 ba2.1k sqft233 Bradford St, Everett, MA 02149Off Market
- $704,0003 bd2 ba1.7k sqft237 Bradford St, Everett, MA 02149Off Market
Nearby schools
GreatSchools rating
- 4/10Lafayette SchoolGrades: K-8Distance: 0.3 mi
- 2/10Everett High SchoolGrades: 9-12Distance: 0.6 mi
- 5/10Devens SchoolGrades: K-12Distance: 0.7 mi
Get a cash offer in 3 minutes
Find out how much your home could sell for in as little as 3 minutes with a no-obligation cash offer.
Estimated market value
$701,200
Get a cash offer in 3 minutes
Find out how much your home could sell for in as little as 3 minutes with a no-obligation cash offer.
Estimated market value
$701,200
- Massachusetts
- Middlesex County
- Everett
- 02149
- 51 Bennett St
