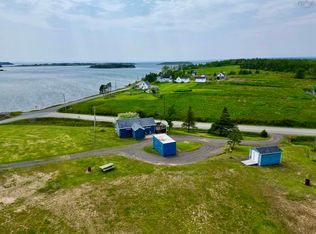
Welcome to 51 Bennie's Lane in Louisdale, where stunning coastal scenery meets comfortable, modern living. Built in 2022, this beautiful two-bedroom mini home is situated on a fully serviced lot with municipal water and sewer, offering the perfect combination of convenience and tranquility. Wake up to picturesque views overlooking Seal Cove and the Atlantic Ocean, then step into your backyard where you'll enjoy frontage on the Shannon River. This unique property offers the best of both worlds, with water views on one side and riverfront enjoyment on the other. Designed and insulated for comfortable year-round living, the home is move-in ready and includes a baby barn for additional storage. A second prepared pad provides excellent flexibility for another home, a travel trailer, or future development. The spacious, surveyed backyard offers plenty of room to create gardens, build a large garage, or expand to suit your needs. Located just minutes from all the amenities of Louisdale, this property is an excellent choice for first-time buyers, retirees, seasonal residents, or anyone looking to enjoy a peaceful waterfront lifestyle without sacrificing convenience. As an added option, the 2022 mini home can also be purchased separately for $119,000 and moved from the property, providing a flexible opportunity for buyers looking for a newer home to place on their own land. Come experience everything this exceptional property has to offer. Call an agent today to arrange your private in-person or virtual tour!
For sale
C$159,000
51 Bennies Ln, Richmond, NS B0E 1V0
2beds
505sqft
Mobile Home
Built in ----
0.71 Acres Lot
$-- Zestimate®
C$315/sqft
C$-- HOA
What's special
Comfortable modern livingTwo-bedroom mini homeSpacious surveyed backyard
- 27 days |
- 177 |
- 6 |
Zillow last checked:
Listing updated:
Listed by:
Beth Groom,
Cape Breton Realty Brokerage
Source: NSAR,MLS®#: 202617939 Originating MLS®#: Nova Scotia Association of REALTORS®
Originating MLS®#: Nova Scotia Association of REALTORS®Facts & features
Interior
Bedrooms & bathrooms
- Bedrooms: 2
- Bathrooms: 1
- Full bathrooms: 1
- Main level bathrooms: 1
- Main level bedrooms: 2
Bedroom
- Level: Main
- Area: 32.5
- Dimensions: 5 x 6.5
Bathroom
- Level: Main
- Area: 40
- Dimensions: 5 x 8
Kitchen
- Level: Main
- Area: 120
- Dimensions: 10 x 12
Living room
- Level: Main
- Area: 100
- Dimensions: 10 x 10
Heating
- Furnace
Appliances
- Included: Gas Range, Dryer - Electric, Washer, Microwave, Refrigerator
Features
- High Speed Internet, Master Downstairs
- Flooring: Laminate
- Basement: None
- Has fireplace: Yes
- Fireplace features: Gas, Fireplace(s), Electric
Interior area
- Total structure area: 505
- Total interior livable area: 505 sqft
- Finished area above ground: 505
Property
Parking
- Parking features: No Garage, Gravel
Features
- Has view: Yes
- View description: Bay, Ocean
- Has water view: Yes
- Water view: Bay,Ocean
- Waterfront features: River Front, Fresh Water
- Body of water: Seal Cove/Moulin River
- Frontage length: Water Frontage(62 Feet)
Lot
- Size: 0.71 Acres
- Features: Cleared, Sloping/Terraced, 0.5 to 0.99 Acres
Details
- Additional structures: Shed(s)
- Parcel number: 75038752
- Lease amount: $0
- Zoning: Rural
- Other equipment: No Rental Equipment
Construction
Type & style
- Home type: MobileManufactured
- Property subtype: Mobile Home
Materials
- Aluminum Siding
- Foundation: None
- Roof: Asphalt
Condition
- New construction: No
Utilities & green energy
- Sewer: Municipal
- Water: Municipal
- Utilities for property: Cable Connected, Electricity Connected, Phone Connected, Propane
Community & HOA
Community
- Features: Golf, Park, Playground, Recreation Center, School Bus Service, Shopping, Marina, Place of Worship, Beach
Location
- Region: Richmond
Financial & listing details
- Price per square foot: C$315/sqft
- Tax assessed value: C$119,600
- Price range: C$159K - C$159K
- Date on market: 7/19/2026
- Inclusions: Range, Dryer, Washer, Microwave And Refrigerator.
- Ownership: Freehold
- Electric utility on property: Yes
Price history
| Date | Event | Price |
|---|---|---|
| 7/19/2026 | Listed for sale | C$159,000C$315/sqft |
Source:  NSAR #202617939 Report a problem NSAR #202617939 Report a problem | ||
Public tax history
Tax history is unavailable.
Climate risks
Neighborhood: B0E
Nearby schools
GreatSchools rating
No schools nearby
We couldn't find any schools near this home.
Schools provided by the listing agent
- Elementary: Felix Marchand Education Centre
- Middle: Richmond Education Centre/ Academy
- High: Richmond Education Centre/ Academy
Source: NSAR. This data may not be complete. We recommend contacting the local school district to confirm school assignments for this home.
- C$59,5003 bd1 ba839 sqft59 Bennies Ln, Louisdale, NS B0E1V0Off Market
- C$95,8004 bd2 ba1.2k sqft45 Bennies Ln, Louisdale, NS B0E1V0Off Market
- C$15,300-- bd-- ba-- sqft52 Bennies Ln, Louisdale, NS B0E1V0Off Market
- C$104,4003 bd1 ba1.1k sqft54 Bennies Ln, Louisdale, NS B0E1V0Off Market
- C$96,5004 bd2 ba1.1k sqft58 Bennies Ln, Louisdale, NS B0E1V0Off Market
- C$54,9002 bd1 ba980 sqft48 Bennies Ln, Louisdale, NS B0E1V0Off Market
- C$144,5002 bd1 ba1k sqft276 Highway 320, Louisdale, NS B0E1V0For Sale
- C$85,0003 bd1 ba980 sqft80 Bennies Ln, Louisdale, NS B0E1V0Off Market
Similar homes
- C$229,5002 bd1 ba735 sqft70 Cove Rd, West Arichat, NS B0E 3J0For Sale
 MLS ID #202617947, Everett Vass, Cape Breton Realty Brokerage. NSAR
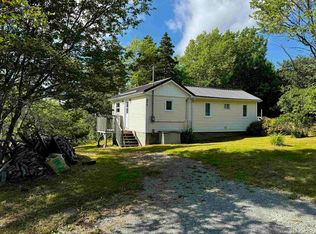
 - C$195,0001 bd1 ba650 sqft22 Janvrin Harbour Rd, Richmond, NS B0E 3J0For Sale
 MLS ID #202608257, Josh Ryan, iLand Realty Inc. Brokerage. NSAR
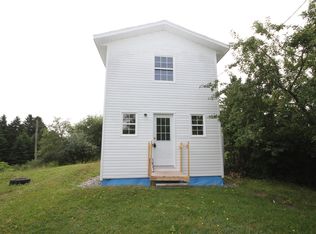
 - C$125,0002 bd1 ba640 sqft499 Corbetts Cove Rd, Richmond, NS B0E 3B0For Sale
 MLS ID #202611642, Josh Ryan, iLand Realty Inc. Brokerage. NSAR
 - C$99,9002 bd1 ba664 sqft3138 Highway 320, D'escousse, NS B0E 1K0For Sale
 MLS ID #202604104, Margaret Landry, RE/MAX Park Place Inc. (Port Hawkesbury) Brokerage. NSAR
 - C$129,0002 bd-- ba720 sqft529 Main St, Mulgrave, NS B0E 2G0For SaleMLS ID #202612687, Lynn Kennedy, RE/MAX Park Place Inc. (Port Hawkesbury) Brokerage. NSAR
- C$89,0003 bd1 ba520 sqft19 Obrien Rd, L'ardoise, NS B0E 3B0For SaleMLS ID #202616683, Jim Saunders, RE/MAX Park Place Inc. Brokerage. NSAR
