Skip main navigation
Sold for $4,250,000
  • $4,250,000

    51 Bernard St, San Francisco, CA 94133

    3beds
    3,255sqft
    Single Family Residence
    Built in 1923
    1,376 Square Feet Lot
    $4,255,500 Zestimate®
    $1,306/sqft
    $7,991 Estimated rent

    Home value

    $4,255,500

    $3.92M - $4.64M

    $7,991/mo

    Zestimate® history
    Loading
    Loading...

    Owner options

    List your home for rent

    $7,991/mo

    Rent Zestimate®

    Find your next renter with Zillow Rental Manager. Plus, with online applications, you can quickly screen prospective tenants – for free.

    Learn more

    $7,991/mo

    Rent Zestimate®

    Refinance and save

    $27,227/mo

    Est. payment

    Refinancing to a lower rate could help reduce your monthly payments and save thousands over the life of the loan.

    See today's rates

    $27,227/mo

    Est. payment

    Explore your selling options

    Work with a Zillow partner agent

    Leverage their expertise and Zillow's premium Showcase listings to get your home seen by more buyers.

    Get started

    List with your own agent

    Get your home in front of millions of buyers by listing it on Zillow.

    Learn how to do it

    Sell it yourself

    Take full control of how buyers see your home on Zillow by listing For Sale by Owner (FSBO).

    List your home

    What's special

    Two-car garageDedicated primary suite floorExceptional natural lightOpen-concept main living levelDining areaMultiple outdoor terracesAbundant storage
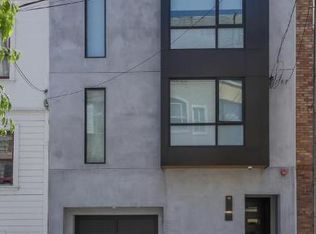
    Perched atop Nob Hill, this dramatic, fully reimagined residence (2015) offers sophisticated luxury living, multiple outdoor terraces, exceptional natural light, and a panoramic penthouse entertainment level with view deck. Designed for modern San Francisco living, the home features a flexible floor plan ideal for entertaining, working from home, and hosting guests. The open-concept main living level showcases a spacious living room, dining area, and chef's kitchen perfectly positioned to capture abundant natural light. The dedicated primary suite floor offers a serene retreat with generous closet space and a spa-inspired bath, creating a private sanctuary in the heart of the city. At the top of the home, the penthouse view room is a true showpiece, featuring Bonelli doors that open seamlessly to a large walk-out deck with sweeping downtown San Francisco and East Bay views ideal for entertaining, sunset gatherings, or quiet mornings above the city. The home offers exceptional flexibility for home office, gym, media room, guest quarters, or additional living space. Additional highlights include a laundry room, two-car garage, elevator access to a majority of the home and abundant storage. Located in one of San Francisco's most coveted neighborhoods, this Nob Hill home is just moments from Serafina, Nob Hill Cafe, Le Beau Market, and convenient access to Hyde Street, Polk Street, downtown, and public transportation. Luxury. Views. Flexibility. Prime Nob Hill location.

    Zillow last checked:

    Listing updated:

    Listed by:

    Colleen M. Cotter DRE #01703078 415-706-1781,

    Sotheby's International Realty 415-929-1500,

    Carrie Buchanan-Goodman DRE #01736609 415-624-4166,

    Sotheby's International Realty

    Bought with:

    Kate S. Stephenson, DRE #01978450

    Sotheby's International Realty

    Source: SFAR,MLS#: 426120419MLS LogoOriginating MLS: San Francisco Association of REALTORS

    Facts & features

    Interior

    Bedrooms & bathrooms
    • Bedrooms: 3
    • Bathrooms: 4
    • Full bathrooms: 3
    • 1/2 bathrooms: 1
    Rooms
    • Room types: Den, Guest Quarters, Kitchen, Living Room
    Primary bedroom
    • Features: Balcony
    • Area: 0
    • Dimensions: 0 x 0
    Bedroom 1
    • Area: 0
    • Dimensions: 0 x 0
    Bedroom 2
    • Area: 0
    • Dimensions: 0 x 0
    Bedroom 3
    • Area: 0
    • Dimensions: 0 x 0
    Bedroom 4
    • Area: 0
    • Dimensions: 0 x 0
    Primary bathroom
    • Features: Double Vanity, Shower Stall(s), Soaking Tub
    Dining room
    • Features: Dining/Living Combo
    • Area: 0
    • Dimensions: 0 x 0
    Family room
    • Area: 0
    • Dimensions: 0 x 0
    Kitchen
    • Features: Pantry Closet, Quartz Counter
    • Area: 0
    • Dimensions: 0 x 0
    Living room
    • Area: 0
    • Dimensions: 0 x 0
    Heating
    • Central
    Appliances
    • Included: Dishwasher, Disposal, Free-Standing Gas Range, Range Hood, Microwave, Plumbed For Ice Maker, Other
    • Laundry: Ground Floor, Inside Room
    Features
    • Flooring: Wood
    • Number of fireplaces: 1
    • Fireplace features: Gas Log, Living Room
    Interior area
    • Total structure area: 3,255
    • Total interior livable area: 3,255 sqft

    Property

    Parking
    • Total spaces: 2
    • Parking features: Garage Door Opener, Inside Entrance, Restrictions, See Remarks, Independent, On Site (Single Family Only)
    • Garage spaces: 2
    Features
    • Stories: 5
    • Has view: Yes
    • View description: Bay, Bridge(s), City, Downtown
    • Has water view: Yes
    • Water view: Bay
    Lot
    • Size: 1,376 Square Feet
    Details
    • Parcel number: 0157029
    • Special conditions: Standard

    Construction

    Type & style
    • Home type: SingleFamily
    • Architectural style: Modern/High Tech
    • Property subtype: Single Family Residence
    Materials
    • Foundation: Concrete
    • Roof: Composition
    Condition
    • Updated/Remodeled
    • New construction: No
    • Year built: 1923

    Utilities & green energy

    • Electric: 220 Volts
    • Sewer: Public Sewer
    • Utilities for property: Public

    Community & HOA

    HOA
    • Has HOA: No
    Location
    • Region: San Francisco
    • Elevation: 0

    Financial & listing details

    • Price per square foot: $1,306/sqft
    • Tax assessed value: $2,319,121
    • Annual tax amount: $28,376
    • Price range: $4.3M - $4.3M
    • Date on market: 4/20/2026
    • Cumulative days on market: 53 days
    • Total actual rent: 0

    Price history

    DateEventPrice
    7/7/2026Sold$4,250,000-5.6%$1,306/sqft
    Source: SFAR #426120419 Report a problem
    6/14/2026Pending sale$4,500,000$1,382/sqft
    Source: SFAR #426120419 Report a problem
    5/19/2026Price change$4,500,000-4.3%$1,382/sqft
    Source: SFAR #426120419 Report a problem
    4/20/2026Listed for sale$4,700,000+408.1%$1,444/sqft
    Source: SFAR #426120419 Report a problem
    5/18/2020Listing removed$12,750$4/sqft
    Source: Compass Report a problem
    5/11/2020Price change$12,750-7.3%$4/sqft
    Source: Compass Report a problem
    4/23/2020Listed for rent$13,750$4/sqft
    Source: Compass Report a problem
    8/2/2013Sold$925,000+9.1%$284/sqft
    Source: SFAR #408919 Report a problem
    6/8/2013Listed for sale$848,000$261/sqft
    Source: Realty & You #408919 Report a problem

    Public tax history

    YearProperty taxesTax assessment
    2025$28,376 +3.1%$2,319,121 +2%
    2024$27,531 +1.7%$2,273,649 +2%
    2023$27,078 +1.9%$2,229,069 +2%
    2022$26,566 +1.8%$2,185,363 +2%
    2021$26,101 -1.6%$2,142,514 +1%
    2020$26,520 +4.6%$2,120,546 +2%
    2019$25,356 +3.5%$2,078,969 +2%
    2018$24,500 +105.1%$2,038,207 +108.6%
    2017$11,943 +1.7%$977,025 +2%
    2016$11,739 +1.3%$957,868 +1.5%
    2015$11,592 +2.7%$943,481 +2%
    2014$11,288 $925,000 +1602.1%
    2013-- $54,344 +2%
    2012-- $53,280 +2%
    2011-- $52,238 +0.7%
    2010-- $51,871 -0.2%
    2009-- $51,994 +2%
    2008-- $50,975 +2%
    2007-- $49,976 +2%
    2006-- $48,997 +2%
    2005-- $48,037 +3.9%
    2003-- $46,234 +2%
    2002-- $45,329 +2%
    2001-- $44,440 +2%
    2000-- $43,569
    Find assessor info on the county website

    Neighborhood: Russian Hill

    Nearby schools

    GreatSchools rating
    Get a cash offer in 3 minutes
    Find out how much your home could sell for in as little as 3 minutes with a no-obligation cash offer.
    Estimated market value
    $4,255,500
    Get a cash offer in 3 minutes
    Find out how much your home could sell for in as little as 3 minutes with a no-obligation cash offer.
    Estimated market value
    $4,255,500