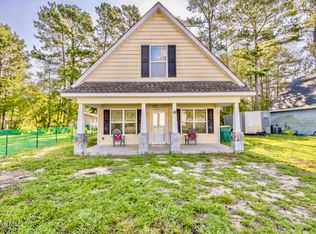
Discover lake living in this delightful 4 bedroom, 2 bathroom charmer nestled at White Lake! This cozy residence offers 1887 sq ft of efficiently designed living space, generously sized first floor primary bedroom and three additional specious bedrooms upstairs. An outdoor shed, carport and outdoor bar/prep area convey with this property to round out this cozy charmer, making it a perfect match for those looking to invest in a second home or plant roots in a community. Outdoor enthusiasts will be thrilled with a short walk (or golf cart ride) to the lake where you will find a private community pier, deeded picnic area and private boat ramp. Lakeside seating is available so you can enjoy a tranquil evening under the stars. This property is strategically situated, keeping you local to treasures like Cape Fear Winery and Restaurant, Brown's Creek Mountain Bike Park and Nature Trail, Bladen Lakes National Forest or White Lake Water Park for some splashy fun! The quaint downtown area bids an array of boutiques for the shopaholic in you. This welcoming home is more than just a place to lay your head; it's a getaway to a lifestyle of delightful discoveries, blending tranquility with the perfect dash of local excitement. Don't let this one get away - make your lake life dreams a reality!!!
For sale
$275,000
51 Birch Street, Elizabethtown, NC 28337
4beds
1,887sqft
Single Family Residence
Built in 2010
3,920 Square Feet Lot
$264,200 Zestimate®
$146/sqft
$14/mo HOA
What's special
- 178 days |
- 920 |
- 25 |
Zillow last checked:
Listing updated:
Listed by:
Beth Hines 919-868-6316,
RE/MAX Southland Realty II,
Debi Schautteet 919-902-0459,
RE/MAX Southland Realty II
Source: Hive MLS,MLS#: 100549792 Originating MLS: Johnston County Association of REALTORS
Originating MLS: Johnston County Association of REALTORSLoading...
Facts & features
Interior
Bedrooms & bathrooms
- Bedrooms: 4
- Bathrooms: 2
- Full bathrooms: 2
Rooms
- Room types: Master Bedroom, Bedroom 2, Bedroom 3, Bedroom 4, Laundry, Family Room, Living Room
Primary bedroom
- Level: First
Bedroom 2
- Level: Second
Bedroom 3
- Level: Second
Bedroom 4
- Level: Second
Family room
- Level: First
Kitchen
- Level: First
Laundry
- Level: First
Living room
- Level: First
Heating
- Heat Pump, Electric
Cooling
- Ceiling Fan(s), Heat Pump
Appliances
- Included: Electric Oven, Refrigerator
- Laundry: In Hall
Features
- Ceiling Fan(s), Blinds/Shades, Eat-in Kitchen
- Flooring: Carpet, Vinyl, Wood
- Doors: Storm Door(s)
- Basement: None
- Attic: Scuttle
Interior area
- Total structure area: 1,887
- Total interior livable area: 1,887 sqft
Property
Parking
- Total spaces: 1
- Parking features: Garage Faces Front, Covered, Concrete, On Site
- Attached garage spaces: 1
- Details: converted garage
Accessibility
- Accessibility features: Central Living Area
Features
- Levels: Two
- Patio & porch: Covered, Front Porch
- Exterior features: Cluster Mailboxes, Storm Doors
- Pool features: None
- Fencing: Metal/Ornamental,Front Yard
- Has view: Yes
- View description: See Remarks
- Waterfront features: None
- Frontage type: See Remarks
Lot
- Size: 3,920 Square Feet
- Dimensions: 50 x 90
- Features: Interior Lot, Front Yard
Details
- Additional structures: Shed(s), Storage
- Parcel number: 013521710473
- Zoning: RESIDENTIAL
- Special conditions: Standard
Construction
Type & style
- Home type: SingleFamily
- Property subtype: Single Family Residence
Materials
- Block, Concrete, Vinyl Siding, Wood Frame
- Foundation: Brick/Mortar, Block, Slab
- Roof: Shingle
Condition
- New construction: No
- Year built: 2010
Utilities & green energy
- Sewer: Public Sewer
- Water: Public
- Utilities for property: Sewer Connected, Water Connected
Green energy
- Green verification: None
Community & HOA
Community
- Security: Smoke Detector(s)
- Subdivision: Other
HOA
- Has HOA: Yes
- Amenities included: Waterfront Community, Maintenance Common Areas, Picnic Area
- HOA fee: $165 annually
- HOA name: TIMBER LODGE VILLAGE PIER 79 HOA
- HOA phone: 919-552-6185
Location
- Region: Elizabethtown
Financial & listing details
- Price per square foot: $146/sqft
- Tax assessed value: $169,550
- Annual tax amount: $1,840
- Date on market: 1/17/2026
- Cumulative days on market: 214 days
- Listing agreement: Exclusive Right To Sell
- Listing terms: Cash,Conventional,FHA,USDA Loan,VA Loan
Estimated market value
$264,200
$251,000 - $277,000
$1,720/mo
Price history
| Date | Event | Price |
|---|---|---|
| 1/16/2026 | Listed for sale | $275,000$146/sqft |
Source:  Doorify MLS #10141890 Report a problem Doorify MLS #10141890 Report a problem | ||
| 1/13/2026 | Listing removed | $275,000$146/sqft |
Source:  Hive MLS #100544536 Report a problem Hive MLS #100544536 Report a problem | ||
| 12/9/2025 | Listed for sale | $275,000+10%$146/sqft |
Source: Hive MLS #100544536 Report a problem | ||
| 11/4/2025 | Listing removed | $250,000$132/sqft |
Source: Doorify MLS #10128573 Report a problem | ||
| 11/2/2025 | Listed for sale | $250,000$132/sqft |
Source: Doorify MLS #10128573 Report a problem | ||
| 10/21/2025 | Pending sale | $250,000$132/sqft |
Source: Doorify MLS #10128573 Report a problem | ||
| 10/19/2025 | Listed for sale | $250,000+100%$132/sqft |
Source: Doorify MLS #10128573 Report a problem | ||
| 5/30/2013 | Sold | $125,000-6%$66/sqft |
Source: Public Record Report a problem | ||
| 8/22/2011 | Sold | $133,000$70/sqft |
Source: Public Record Report a problem | ||
Public tax history
| Year | Property taxes | Tax assessment |
|---|---|---|
| 2025 | $1,840 +38.2% | $169,550 |
| 2024 | $1,331 | $169,550 |
| 2023 | $1,331 | $169,550 |
| 2022 | $1,331 +14.3% | $169,550 +19.4% |
| 2021 | $1,165 | $142,050 |
| 2020 | $1,165 | $142,050 |
| 2019 | $1,165 | $142,050 |
| 2018 | $1,165 | $142,050 |
| 2017 | $1,165 | $142,050 |
| 2015 | $1,165 +30.7% | $142,050 +18% |
| 2014 | $891 | $120,390 +511.1% |
| 2011 | $891 | $19,700 |
Find assessor info on the county website
Monthly payment
Est. payment$--/mo
Payment breakdown
Explore the cost of this home by adjusting the details. Changes won't be saved.All calculations are estimates and provided by Zillow, Inc. for informational purposes only. Actual amounts may vary.
HOA fees may include property taxes on listings classified as Co-Ops. Contact the listing agent and/or owner for fee details.
Mortgage interest rates are dependent on a number of factors, including credit score, down payment, and repayment length. Interest rate data provided by Zillow Group Marketplace, Inc. as of 1/1/1970 from various mortgage lenders with which we have lead or other similar arrangements; the Estimated Payment is an average of those rates.
See how much you could borrow to make a competitive offer.
Climate risks
Neighborhood: 28337
Nearby schools
GreatSchools rating
- 3/10Elizabethtown MiddleGrades: 5-8Distance: 5.4 mi
- 4/10East Bladen HighGrades: 9-12Distance: 4.1 mi
- 5/10Elizabethtown PrimaryGrades: PK-4Distance: 6.2 mi
Schools provided by the listing agent
- Elementary: Elizabethtown
- Middle: Elizabethtown
- High: East Bladen
Source: Hive MLS. This data may not be complete. We recommend contacting the local school district to confirm school assignments for this home.
- $225,0003 bd2 ba1.3k sqft41 Birch St, Elizabethtown, NC 28337Sold
- $178,600-- bd-- ba1.1k sqft63 Birch St, Elizabethtown, NC 28337Off Market
- $161,600-- bd-- ba720 sqft147 Timberlodge Village Dr, Elizabethtown, NC 28337Off Market
- $29,5565,662 Square Feet167 Timberlodge Village Dr, Elizabethtown, NC 28337Off Market

- $215,000-- bd-- ba-- sqft27 Birch St, Elizabethtown, NC 28337Sold
- $27,000-- bd-- ba-- sqftBirch St, Elizabethtown, NC 28337Off Market
- $234,8003 bd2 ba1.2k sqft75 Birch St, Elizabethtown, NC 28337Off Market
- $190,700-- bd-- ba2k sqft40 Birch St, Elizabethtown, NC 28337Off Market
A local agent can set up tours, give advice and negotiate with sellers.
A local lender can help you make sure your offer is ready when you are.
Similar homes
- $349,0003 bd3 ba1.4k sqft97 Woodbury Road, Elizabethtown, NC 28337For Sale

 MLS ID #100586527, Jason C Walters, ELC Real Estate Inc.. Hive MLS
 - $231,9003 bd3 ba1.3k sqft65 Precious Memories Lane #65, White Lake, NC 28337For Sale
 MLS ID #100587359, Ashley Long, Intracoastal Realty Corporation. Hive MLS
 - $311,9993 bd4 ba1.3k sqft29 Tyner Drive, Elizabethtown, NC 28337For Sale
 MLS ID #100574354, Ryan Godwin, Hilton Auction & Realty, Inc. Hive MLS
 - $310,0003 bd2 ba1.4k sqft11 Fayetteville Road, Elizabethtown, NC 28337For Sale
 MLS ID #100576775, Cole A Nye, Nationwide Realty, LLC. Hive MLS
 - $259,9003 bd2 ba1.8k sqft612 David Street, Elizabethtown, NC 28337For SaleMLS ID #100583628, Eddie M Nye, Nationwide Realty, LLC. Hive MLS
- $199,9003 bd2 ba1.1k sqft75 Clarkland Village Street, Elizabethtown, NC 28337For SaleMLS ID #100551429, Cassie B Hill, Tatum Realty LLC. Hive MLS
- $319,9003 bd3 ba1.2k sqft28 Maple Ave, White Lake, NC 28337For SaleMLS ID #751299, KENNETH REGISTER, GLOBAL REALTY LLC. LPRMLS
- $250,0003 bd2 ba1.8k sqft210 Renaldi Street, Elizabethtown, NC 28337For SaleMLS ID #100583637, Ricky W Harrelson, J. Ray Realty, LLC. Hive MLS
- $232,5003 bd3 ba1.3k sqft71 Precious Memories Lane, White Lake, NC 28337For SaleMLS ID #100508778, Brandi C King, Hilton Auction & Realty, Inc. Hive MLS
- $329,9003 bd2 ba1.3k sqft352 Grays Ln, White Lake, NC 28337For SaleMLS ID #761712, KENNETH REGISTER, GLOBAL REALTY LLC. LPRMLS
- $325,0006 bd4 ba1.4k sqft1025 White Lake Drive, White Lake, NC 28337For SaleMLS ID #100533538, Wendy D Diaz, Town Square Realty LLC. Hive MLS
- $270,0004 bd3 ba2.4k sqft6778 Albert Street, Dublin, NC 28332For SaleMLS ID #100524518, Cassie B Hill, Tatum Realty LLC. Hive MLS
- $234,9003 bd3 ba1.4k sqft93 Gibson Dairy Road, Elizabethtown, NC 28337For SaleMLS ID #100572432, Dean Hilton, Hilton Auction & Realty, Inc. Hive MLS
- $219,0003 bd2 ba1.8k sqft2498 Nc Highway 53, Elizabethtown, NC 28337For SaleMLS ID #100571626, Ginger S Tatum, Tatum Realty LLC. Hive MLS
- $219,9003 bd2 ba1.5k sqft1002 Able Street, Elizabethtown, NC 28337For SaleMLS ID #100563973, David M. Sattelmeyer, Century 21 The Realty Group. Hive MLS
- $269,0003 bd2 ba1.9k sqft2105 W Broad St, Elizabethtown, NC 28337For SaleMLS ID #744351, JESSICA WHEELER, RE/MAX REAL ESTATE SERVICE. LPRMLS
- $208,0003 bd2 ba1.7k sqft203 Allen Street, Elizabethtown, NC 28337For SaleMLS ID #100553224, Eddie M Nye, Nationwide Realty, LLC. Hive MLS
- $265,0003 bd2 ba1.6k sqft593 Singletary Mill Pond Road, Bladenboro, NC 28320For SaleMLS ID #100581944, Cassie B Hill, Tatum Realty LLC. Hive MLS
- $235,0003 bd2 ba1.6k sqft197 Old 87 Road, Elizabethtown, NC 28337For SaleMLS ID #100569899, Cassie B Hill, Tatum Realty LLC. Hive MLS
- $291,0004 bd2 ba2.2k sqft581 Hallsboro Road, Clarkton, NC 28433For SaleMLS ID #100572859, Brett Baxley, J. Ray Realty, LLC. Hive MLS
- North Carolina
- Bladen County
- White Lake
- 28337
- 51 Birch Street
Nearby cities
Nearby zip codes
Other White Lake Topics
