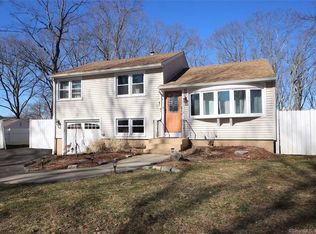
Welcome home to 51 Birchwood! This fantastic starter home has been loved for the past 5 years and as the family has grown it is now available. Located on a quiet cul-de-sac in a woodsy setting, yet close to town and amenities. Nearby farms, walking and hiking trails, and garden/nursery. This is a split level home with a spacious living room and eat in kitchen on the main level. There is also a screened in porch and sundeck located off the kitchen. 3 Bedrooms and full bath on the upper level. Office room, flexible family room/workout area, laundry room w/walkout, and partial bath on the lower level.
Sold for $330,000
Zillow last checked:
Listing updated:
Bought with:
Kelly R. Durrschmidt, RES.0802706
Coldwell Banker Realty
Source: Smart MLS,MLS#: 24154922
Price history
| Date | Event | Price |
|---|---|---|
| 8/22/2026 | Listing removed | $3,300$2/sqft |
Source: Zillow Rentals Report a problem | ||
| 7/29/2026 | Price change | $3,300-5.7%$2/sqft |
Source: Zillow Rentals Report a problem | ||
| 7/21/2026 | Listed for rent | $3,500$3/sqft |
Source: Zillow Rentals Report a problem | ||
| 4/3/2026 | Sold | $330,000-14.3%$247/sqft |
Source:  Smart MLS #24154922 Report a problem Smart MLS #24154922 Report a problem | ||
| 3/24/2026 | Pending sale | $385,000$288/sqft |
Source: Smart MLS #24154922 Report a problem | ||
| 3/20/2026 | Listed for sale | $385,000$288/sqft |
Source: Smart MLS #24154922 Report a problem | ||
| 3/11/2026 | Listing removed | $385,000$288/sqft |
Source: Smart MLS #24154922 Report a problem | ||
| 2/21/2026 | Listed for sale | $385,000+49.2%$288/sqft |
Source: Smart MLS #24154922 Report a problem | ||
| 10/13/2020 | Sold | $258,000-7.8%$193/sqft |
Source: Smart MLS #170322792 Report a problem | ||
| 8/14/2020 | Pending sale | $279,900$209/sqft |
Source: Realty ONE Group Connect #170322792 Report a problem | ||
| 8/12/2020 | Listed for sale | $279,900$209/sqft |
Source: Realty ONE Group Connect #170322792 Report a problem | ||
Sell for more on Zillow
Get a Zillow Showcase℠ listing at no additional cost and you could sell for .
$386,300
2% more
+$7,726
With Zillow Showcase(estimated)
$394,026
