BEST & FINAL by Monday, May 4th at 12:00PM. Tucked within a charming private enclave in Wilton, this architect-designed retreat by Rob Sanders offers a welcome sense of calm, privacy, and everyday escape. Set on two beautifully manicured acres, the home feels like a personal sanctuary, where light pours through oversized windows and natural scenery becomes part of every room. Thoughtfully designed for relaxation, entertaining and connection, the open living spaces flow effortlessly, anchored by a chef's kitchen with Wolf, SubZero, and Miele appliances, custom cabinetry, and a soaring cathedral ceiling. Whether hosting or unwinding, the atmosphere is warm, airy, and serene. Five spacious bedrooms - including three en suites, offer comfort and flexibility, while four fireplaces add cozy ambiance throughout. The primary suite is a true escape, featuring a private sitting room, custom walk-in closet, and a tranquil bath with radiant heat, soaking tub, and separate shower. A separate-entry en suite is ideal for a guest suite or a private office with a panoramic wooded view. Outdoors, the experience continues: bluestone patio, fire pit, gated vegetable garden, outdoor shower and expansive meandering lawn create a magical setting, while a clubhouse, playscape, and zip line ensure endless fun in a safe, secluded environment. Enjoy access to Wilton's top-rated schools, nearby towns, and Metro-North-offering seamless access to NYC while preserving the peace of your own private retreat The home also boasts many recent improvements throughout, including a new roof (April 2026), fresh paint, and refinished hardwood floors, to name a few.
Sold for $2,200,000
$2,200,000
51 Black Alder Lane, Wilton, CT 06897
5beds
4,732sqft
Single Family Residence
Built in 1953
2 Acres Lot
$2,209,100 Zestimate®
$465/sqft
$7,657 Estimated rent
Home value
$2,209,100
$2.01M - $2.43M
$7,657/mo
Zestimate® history
Owner options
List your home for rent
$7,657/mo
Rent Zestimate®
Find your next renter with Zillow Rental Manager. Plus, with online applications, you can quickly screen prospective tenants – for free.
$7,657/mo
Rent Zestimate®
Refinance and save
$12,399/mo
Est. payment
Refinancing to a lower rate could help reduce your monthly payments and save thousands over the life of the loan.
$12,399/mo
Est. payment
Explore your selling options
Work with a Zillow partner agent
Leverage their expertise and Zillow's premium Showcase listings to get your home seen by more buyers.
Get startedList with your own agent
Get your home in front of millions of buyers by listing it on Zillow.
Learn how to do itSell it yourself
Take full control of how buyers see your home on Zillow by listing For Sale by Owner (FSBO).
List your homeWhat's special
Zillow last checked:
Listing updated:
Listed by:
The Jennifer Leahy Team,
Jennifer Leahy (917)699-2783,
Compass Connecticut, LLC 203-343-0141,
Co-Listing Agent: Chau Ngo 917-848-0341,
Compass Connecticut, LLC
Bought with:
John Sarsen, REB.0794960
Compass Connecticut, LLC
Source: Smart MLS,MLS#: 24170851
Facts & features
Interior
Bedrooms & bathrooms
- Bedrooms: 5
- Bathrooms: 5
- Full bathrooms: 4
- 1/2 bathrooms: 1
Rooms
- Room types: Laundry
Primary bedroom
- Features: Fireplace, Walk-In Closet(s), Hardwood Floor
- Level: Main
Bedroom
- Features: Hardwood Floor
- Level: Main
Bedroom
- Features: Hardwood Floor
- Level: Main
Bedroom
- Features: Full Bath, Hardwood Floor
- Level: Main
Bedroom
- Features: Full Bath
- Level: Upper
Primary bathroom
- Features: Double-Sink
- Level: Main
Dining room
- Features: Bay/Bow Window, Fireplace, Hardwood Floor
- Level: Main
Family room
- Features: Cathedral Ceiling(s), Built-in Features, Fireplace, Hardwood Floor
- Level: Main
Kitchen
- Features: Cathedral Ceiling(s), Kitchen Island, Hardwood Floor
- Level: Main
Living room
- Features: Fireplace, Hardwood Floor
- Level: Main
Office
- Features: Hardwood Floor
- Level: Main
Rec play room
- Level: Lower
Heating
- Forced Air, Radiant, Zoned, Oil
Cooling
- Central Air, Zoned
Appliances
- Included: Gas Cooktop, Oven, Microwave, Subzero, Dishwasher, Washer, Dryer, Water Heater
- Laundry: Main Level, Mud Room
Features
- Entrance Foyer
- Windows: Thermopane Windows
- Basement: Crawl Space,Full,Partially Finished
- Attic: Walk-up
- Number of fireplaces: 4
Interior area
- Total structure area: 4,732
- Total interior livable area: 4,732 sqft
- Finished area above ground: 4,732
Property
Parking
- Total spaces: 2
- Parking features: Detached
- Garage spaces: 2
Features
- Patio & porch: Patio
- Exterior features: Garden, Lighting
Lot
- Size: 2 Acres
- Features: Few Trees, Level, Cul-De-Sac, Cleared, Landscaped
Details
- Additional structures: Shed(s)
- Parcel number: 1922536
- Zoning: R-2
Construction
Type & style
- Home type: SingleFamily
- Architectural style: Ranch
- Property subtype: Single Family Residence
Materials
- Shingle Siding, Cedar
- Foundation: Concrete Perimeter
- Roof: Asphalt
Condition
- New construction: No
- Year built: 1953
Utilities & green energy
- Sewer: Septic Tank
- Water: Well
- Utilities for property: Cable Available
Green energy
- Energy efficient items: Windows
Community & HOA
Community
- Features: Library, Medical Facilities, Paddle Tennis, Park, Playground, Private School(s), Shopping/Mall
- Security: Security System
- Subdivision: Cannondale
HOA
- Has HOA: Yes
- Services included: Snow Removal, Road Maintenance
Location
- Region: Wilton
Financial & listing details
- Price per square foot: $465/sqft
- Tax assessed value: $991,340
- Annual tax amount: $24,199
- Date on market: 4/29/2026
Price history
| Date | Event | Price |
|---|---|---|
| 6/17/2026 | Sold | $2,200,000+25.7%$465/sqft |
Source:  Smart MLS #24170851 Report a problem Smart MLS #24170851 Report a problem | ||
| 5/7/2026 | Pending sale | $1,750,000$370/sqft |
Source: Smart MLS #24170851 Report a problem | ||
| 4/30/2026 | Listed for sale | $1,750,000+12.9%$370/sqft |
Source: Smart MLS #24170851 Report a problem | ||
| 7/30/2021 | Sold | $1,550,000+15%$328/sqft |
Source: Smart MLS #170391606 Report a problem | ||
| 5/11/2021 | Contingent | $1,348,000$285/sqft |
Source: Smart MLS #170391606 Report a problem | ||
| 5/5/2021 | Listed for sale | $1,348,000+155.8%$285/sqft |
Source: Smart MLS #170391606 Report a problem | ||
| 6/19/2014 | Sold | $527,000-12%$111/sqft |
Source: Agent Provided Report a problem | ||
| 4/23/2014 | Listed for sale | $599,000-19%$127/sqft |
Source: Higgins Group Real Estate #99061102 Report a problem | ||
| 7/2/2008 | Listing removed | $739,900$156/sqft |
Source: Prudential Real Estate #98376054 Report a problem | ||
| 5/29/2008 | Listed for sale | $739,900+98.6%$156/sqft |
Source: Prudential Real Estate #98376054 Report a problem | ||
| 7/29/1994 | Sold | $372,500$79/sqft |
Source: Smart MLS #94301820 Report a problem | ||
Public tax history
| Year | Property taxes | Tax assessment |
|---|---|---|
| 2025 | $24,199 +2% | $991,340 |
| 2024 | $23,733 +44.7% | $991,340 +76.9% |
| 2023 | $16,396 +3.6% | $560,350 |
| 2022 | $15,819 +1.3% | $560,350 |
| 2021 | $15,617 +1.5% | $560,350 |
| 2020 | $15,387 -3.8% | $560,350 |
| 2019 | $15,992 -4.1% | $560,350 -5.3% |
| 2018 | $16,676 +1.5% | $591,570 |
| 2017 | $16,428 +1.6% | $591,570 |
| 2016 | $16,174 +1.9% | $591,570 |
| 2015 | $15,872 +1.2% | $591,570 |
| 2014 | $15,683 +2% | $591,570 |
| 2013 | $15,375 -3.5% | $591,570 -21.8% |
| 2012 | $15,931 +1% | $756,840 |
| 2011 | $15,780 +3.4% | $756,840 |
| 2010 | $15,258 +5.5% | $756,840 +2.4% |
| 2009 | $14,465 +5.9% | $738,780 +4.4% |
| 2008 | $13,659 +5.5% | $707,350 +32.4% |
| 2007 | $12,945 +3.8% | $534,240 +0.2% |
| 2006 | $12,468 +31.9% | $533,050 +27.1% |
| 2005 | $9,454 +19.4% | $419,230 +13.7% |
| 2004 | $7,921 +6.9% | $368,760 |
| 2003 | $7,412 +8.7% | $368,760 +52% |
| 2001 | $6,819 +8.5% | $242,600 +0% |
| 2000 | $6,284 +7.6% | $242,550 |
| 1999 | $5,841 | $242,550 |
Find assessor info on the county website
Neighborhood: 06897
Nearby homes
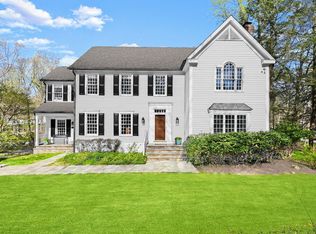
- $1,565,8164 bd4 ba5.5k sqft41 Black Alder Ln, Wilton, CT 06897Sold
- $990,2003 bd2 ba1.7k sqft29 Brookwood Ln, Weston, CT 06883Off Market
- $832,7003 bd2 ba2.3k sqft40 Black Alder Ln, Wilton, CT 06897Off Market

- $1,384,8004 bd3 ba3.5k sqft63 Black Alder Ln, Wilton, CT 06897Off Market
- $1,566,3004 bd4 ba3.8k sqft33 Black Alder Ln, Wilton, CT 06897Off Market
- $1,481,8004 bd3 ba4.1k sqft39 Black Alder Ln, Wilton, CT 06897Off Market
- $961,7004 bd2 ba2.5k sqft32 Brookwood Ln, Weston, CT 06883Off Market
- $1,426,0004 bd3 ba2.7k sqft30 Black Alder Ln, Wilton, CT 06897Sold
Nearby schools
GreatSchools rating
- 9/10Cider Mill SchoolGrades: 3-5Distance: 1.9 mi
- 10/10Middlebrook SchoolGrades: 6-8Distance: 2.2 mi
- 10/10Wilton High SchoolGrades: 9-12Distance: 1.6 mi
Schools provided by the listing agent
- Elementary: Miller-Driscoll
- Middle: Middlebrook,Cider Mill
- High: Wilton
Source: Smart MLS. This data may not be complete. We recommend contacting the local school district to confirm school assignments for this home.
Sell for more on Zillow
Get a Zillow Showcase℠ listing at no additional cost and you could sell for .
$2,209,100
2% more
+$44,182
With Zillow Showcase(estimated)
$2,253,282
- Connecticut
- Fairfield County
- Wilton
- 06897
- 51 Black Alder Lane
Nearby cities
Nearby neighborhoods
Nearby zip codes
Other Wilton Topics
