Welcome home to 51 Blackthorn Drive, where thoughtful design and everyday comfort come together in the heart of Crestwood. From the moment you step inside, you’ll feel the warmth of this custom-built home—sunlight, 9-foot ceilings, and rich oak hardwood floors create a space that feels open, inviting, and easy to love.
The kitchen is the heart of the home, perfectly positioned to bring people together. With granite countertops, a generous center island, and newer appliances, it flows effortlessly into the family room—ideal for everything from quiet mornings to lively gatherings. Step outside to the deck overlooking a private, fenced backyard, a peaceful retreat for relaxing evenings, weekend barbecues, or playtime.
Everyday life is made easier with main-floor laundry and the added reassurance of a whole-house generator, offering comfort no matter the season. Downstairs, wide oak stairs lead to a finished lower level designed for connection and fun, featuring custom woodwork, a built-in bar, and an expansive open layout made for entertaining or unwinding. An additional room offers flexibility as a home office, guest space, or play room.
Set in the Lindbergh School District and surrounded by the charm and convenience of South County, this home isn’t just a place to live—it’s a place to settle in, gather, and create lasting memories.
Closed
Listed by: Realty Trust Company LLC • Jeff Camilleri • Contact: 314-808-6800
Bought with: Janet McAfee Inc.
Price Unknown
51 Blackthorn Dr, Saint Louis, MO 63123
3beds
2,286sqft
Single Family Residence
Built in 1999
0.35 Acres Lot
$642,400 Zestimate®
$--/sqft
$3,107 Estimated rent
Home value
$642,400
$597,000 - $687,000
$3,107/mo
Zestimate® history
Owner options
List your home for rent
$3,107/mo
Rent Zestimate®
Find your next renter with Zillow Rental Manager. Plus, with online applications, you can quickly screen prospective tenants – for free.
$3,107/mo
Rent Zestimate®
Refinance and save
$50/mo
Est. payment
Refinancing to a lower rate could help reduce your monthly payments and save thousands over the life of the loan.
$50/mo
Est. payment
Explore your selling options
Work with a Zillow partner agent
Leverage their expertise and Zillow's premium Showcase listings to get your home seen by more buyers.
Get startedList with your own agent
Get your home in front of millions of buyers by listing it on Zillow.
Learn how to do itSell it yourself
Take full control of how buyers see your home on Zillow by listing For Sale by Owner (FSBO).
List your homeWhat's special
Private fenced backyardGranite countertopsNewer appliancesRich oak hardwood floorsBuilt-in barGenerous center islandMain-floor laundry
Zillow last checked:
Listing updated:
Listed by:
Jeff Camilleri 314-808-6800,
Realty Trust Company LLC
Bought with:
Christine Chartrand, 1999083996
Janet McAfee Inc.
Source: MARIS,MLS#: 26000378 Originating MLS: St. Louis Association of REALTORS
Originating MLS: St. Louis Association of REALTORSFacts & features
Interior
Bedrooms & bathrooms
- Bedrooms: 3
- Bathrooms: 4
- Full bathrooms: 2
- 1/2 bathrooms: 2
- Main level bathrooms: 3
- Main level bedrooms: 3
Heating
- Forced Air, Natural Gas
Cooling
- Ceiling Fan(s), Central Air, Electric
Appliances
- Included: Dishwasher, Microwave, Free-Standing Gas Oven
- Laundry: Main Level
Features
- Bar, Built-in Features, Ceiling Fan(s), Custom Cabinetry, Eat-in Kitchen, Granite Counters, High Ceilings, Kitchen Island, Natural Woodwork, Open Floorplan, Pantry, Recessed Lighting, Separate Dining, Shower, Special Millwork, Storage
- Flooring: Carpet, Hardwood
- Basement: Concrete,Partially Finished,Sleeping Area
- Number of fireplaces: 1
- Fireplace features: Family Room, Wood Burning
Interior area
- Total structure area: 2,286
- Total interior livable area: 2,286 sqft
- Finished area above ground: 2,286
- Finished area below ground: 1,900
Property
Parking
- Total spaces: 2
- Parking features: Attached, Garage, Garage Door Opener, Garage Faces Front
- Attached garage spaces: 2
Features
- Levels: One
- Exterior features: Lighting, Private Yard
Lot
- Size: 0.35 Acres
- Features: Back Yard, Private
Details
- Parcel number: 25L620840
- Special conditions: Standard
Construction
Type & style
- Home type: SingleFamily
- Architectural style: Ranch
- Property subtype: Single Family Residence
Materials
- Brick
- Roof: Architectural Shingle
Condition
- Year built: 1999
Utilities & green energy
- Electric: Single Phase, Ameren
- Sewer: Public Sewer
- Water: Public
- Utilities for property: Cable Available
Community & HOA
Community
- Subdivision: Webster Gardens 9
HOA
- Has HOA: Yes
- Amenities included: None
- Services included: Common Area Maintenance
- HOA fee: $50 annually
- HOA name: webster gardens #2 improvement association
Location
- Region: Saint Louis
Financial & listing details
- Tax assessed value: $495,100
- Annual tax amount: $5,541
- Date on market: 1/7/2026
- Cumulative days on market: 4 days
- Listing terms: Cash,Conventional,FHA,VA Loan
Price history
| Date | Event | Price |
|---|---|---|
| 2/27/2026 | Sold | -- |
Source:  MARIS #26000378 Report a problem MARIS #26000378 Report a problem | ||
| 1/12/2026 | Pending sale | $574,900$251/sqft |
Source: MARIS #26000378 Report a problem | ||
| 1/7/2026 | Listed for sale | $574,900$251/sqft |
Source: MARIS #26000378 Report a problem | ||
Public tax history
| Year | Property taxes | Tax assessment |
|---|---|---|
| 2025 | $6,368 +14.9% | $94,070 +17.7% |
| 2024 | $5,541 +8.2% | $79,930 |
| 2023 | $5,121 -7.4% | $79,930 +3.9% |
| 2022 | $5,529 +9.8% | $76,930 |
| 2021 | $5,038 +3.2% | $76,930 +7% |
| 2020 | $4,883 +6.7% | $71,910 |
| 2019 | $4,577 | $71,910 +17.4% |
| 2018 | $4,577 | $61,240 |
| 2017 | $4,577 +1.1% | $61,240 +13.4% |
| 2016 | $4,528 +14.8% | $54,000 |
| 2015 | $3,944 | $54,000 +14% |
| 2014 | $3,944 +12.1% | $47,370 |
| 2013 | $3,519 | $47,370 -10% |
| 2012 | -- | $52,630 |
| 2011 | -- | $52,630 +0.9% |
| 2010 | $3,113 +4.4% | $52,150 |
| 2009 | $2,983 -1.1% | $52,150 -0.2% |
| 2008 | $3,016 +23.3% | $52,270 |
| 2007 | $2,445 | $52,270 +24.5% |
| 2006 | $2,445 +2.4% | $41,970 |
| 2005 | $2,389 | $41,970 +5.1% |
| 2003 | -- | $39,930 +17.2% |
| 2002 | $1,768 +533.4% | $34,060 +3.6% |
| 2001 | $279 | $32,880 |
Find assessor info on the county website
Neighborhood: 63123
Nearby homes
- $361,0003 bd2 ba1.7k sqft55 Blackthorn Dr, Saint Louis, MO 63123Off Market
- $384,9002 bd2 ba1.9k sqft49 Blackthorn Dr, Saint Louis, MO 63123Off Market
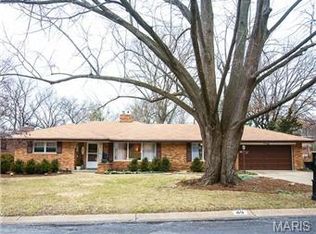
- $372,7002 bd2 ba1.4k sqft61 Blackthorn Dr, Saint Louis, MO 63123Off Market
- $367,5003 bd2 ba1.6k sqft45 Blackthorn Dr, Saint Louis, MO 63123Off Market
- $449,0003 bd2 ba1.9k sqft48 Heather Dr, Saint Louis, MO 63123Off Market
- $409,3003 bd3 ba1.8k sqft40 Heather Dr, Saint Louis, MO 63123Off Market
- $341,7003 bd1 ba1.6k sqft67 Blackthorn Dr, Saint Louis, MO 63123Off Market
- $478,0004 bd2 ba3.4k sqft34 Heather Dr, Saint Louis, MO 63123Off Market
Nearby schools
GreatSchools rating
- 9/10Long Elementary SchoolGrades: K-5Distance: 1.5 mi
- 6/10Truman Middle SchoolGrades: 6-8Distance: 2.3 mi
- 9/10Lindbergh Sr. High SchoolGrades: 9-12Distance: 2.4 mi
Schools provided by the listing agent
- Elementary: Long Elem.
- Middle: Truman Middle School
- High: Lindbergh Sr. High
Source: MARIS. This data may not be complete. We recommend contacting the local school district to confirm school assignments for this home.
Get a cash offer in 3 minutes
Find out how much your home could sell for in as little as 3 minutes with a no-obligation cash offer.
Estimated market value
$642,400
Get a cash offer in 3 minutes
Find out how much your home could sell for in as little as 3 minutes with a no-obligation cash offer.
Estimated market value
$642,400
- Missouri
- Saint Louis County
- Crestwood
- 63123
- 51 Blackthorn Dr
Nearby cities
Nearby zip codes
Other Crestwood Topics
