Skip main navigation
Sold for $1,425,000
  • $1,425,000

    51 Blenheim Farm Ln, Phoenix, MD 21131

    5beds
    6,950sqft
    Single Family Residence
    Built in 1995
    3.19 Acres Lot
    $1,441,600 Zestimate®
    $205/sqft
    $7,882 Estimated rent

    Home value

    $1,441,600

    $1.33M - $1.57M

    $7,882/mo

    Zestimate® history
    Loading
    Loading...

    Owner options

    List your home for rent

    $7,882/mo

    Rent Zestimate®

    Find your next renter with Zillow Rental Manager. Plus, with online applications, you can quickly screen prospective tenants – for free.

    Learn more

    $7,882/mo

    Rent Zestimate®

    Refinance and save

    $9,460/mo

    Est. payment

    Refinancing to a lower rate could help reduce your monthly payments and save thousands over the life of the loan.

    See today's rates

    $9,460/mo

    Est. payment

    Explore your selling options

    Work with a Zillow partner agent

    Leverage their expertise and Zillow's premium Showcase listings to get your home seen by more buyers.

    Get started

    List with your own agent

    Get your home in front of millions of buyers by listing it on Zillow.

    Learn how to do it

    Sell it yourself

    Take full control of how buyers see your home on Zillow by listing For Sale by Owner (FSBO).

    List your home

    What's special

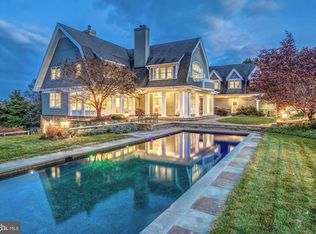
    A rare offering within a private, gated equestrian community - This exceptional home is set in the highly sought-after Blenheim Farm. Situated on over three acres, the property offers luxury, tranquility, and an elevated lifestyle for those who value privacy and space. The beautifully landscaped backyard is an entertainer’s dream, featuring an outdoor kitchen, pizza oven, and expansive grounds with ample space for gatherings under the stars. Inside, the expansive first floor showcases a primary suite retreat, a chef’s kitchen equipped with a large Wolf range, a family room with fireplace, formal dining room, private study, and a versatile laundry/mudroom that seamlessly blends form and function. The fully finished lower level is ideal for multi-generational living or hosting guests, offering a complete in-law suite, game room, and a spacious family room with fireplace and full bar—perfect for game nights and celebrations. Additional highlights include a three-car garage with abundant storage. Residents can enjoy the unique benefits of equestrian living, including shared paddocks and a stable. This is more than just a home—it’s a lifestyle. Don’t miss the opportunity to live in Blenheim Farm. A truly must-see property.

    Zillow last checked:

    Listing updated:

    Listed by:

    Denie Dulin 410-804-7141,

    Compass,

    Listing Team: The Apex Home Team Of Compass

    Bought with:

    Claudia Towles, 666743

    Compass

    Source: Bright MLS,MLS#: MDBC2140460MLS Logo

    Facts & features

    Interior

    Bedrooms & bathrooms
    • Bedrooms: 5
    • Bathrooms: 7
    • Full bathrooms: 5
    • 1/2 bathrooms: 2
    • Main level bathrooms: 2
    • Main level bedrooms: 1
    Primary bedroom
    • Level: Main
    • Dimensions: 21 X 17
    Bedroom 2
    • Level: Upper
    • Dimensions: 15 X 13
    Bedroom 3
    • Level: Upper
    • Dimensions: 15 X 13
    Bedroom 4
    • Level: Upper
    • Dimensions: 15 X 13
    Bedroom 5
    • Level: Lower
    • Dimensions: 18 X 13
    Dining room
    • Level: Main
    • Dimensions: 17 X 13
    Exercise room
    • Level: Lower
    Family room
    • Level: Lower
    Foyer
    • Level: Main
    • Dimensions: 27 X 12
    Game room
    • Level: Lower
    • Dimensions: 27 X 17
    Great room
    • Level: Main
    Kitchen
    • Level: Main
    • Dimensions: 22 X 16
    Laundry
    • Level: Main
    Library
    • Level: Main
    • Dimensions: 17 X 13
    Living room
    • Level: Main
    • Dimensions: 22 X 14
    Loft
    • Level: Upper
    Mud room
    • Level: Main
    Storage room
    • Level: Lower
    Heating
    • Forced Air, Zoned, Natural Gas
    Cooling
    • Ceiling Fan(s), Central Air, Zoned, Electric
    Appliances
    • Included: Dishwasher, Disposal, Dryer, Microwave, Oven/Range - Gas, Refrigerator, Washer, Gas Water Heater
    • Laundry: Laundry Room, Mud Room
    Features
    • Family Room Off Kitchen, Kitchen - Table Space, Dining Area, Entry Level Bedroom, Primary Bath(s), Bar, Tray Ceiling(s), 9'+ Ceilings, 2 Story Ceilings
    • Windows: Window Treatments
    • Basement: Finished
    • Number of fireplaces: 3
    Interior area
    • Total structure area: 8,361
    • Total interior livable area: 6,950 sqft
    • Finished area above ground: 4,950
    • Finished area below ground: 2,000

    Property

    Parking
    • Total spaces: 3
    • Parking features: Garage Door Opener, Off Street, Attached
    • Attached garage spaces: 3
    Accessibility
    • Accessibility features: None
    Features
    • Levels: Two
    • Stories: 2
    • Patio & porch: Patio, Terrace
    • Exterior features: Barbecue, Extensive Hardscape
    • Pool features: None
    • Has view: Yes
    • View description: Pasture, Trees/Woods
    Lot
    • Size: 3.19 Acres
    • Features: Backs to Trees, Cul-De-Sac, Landscaped
    Details
    • Additional structures: Above Grade, Below Grade
    • Parcel number: 04102200018435
    • Zoning: R
    • Special conditions: Standard

    Construction

    Type & style
    • Home type: SingleFamily
    • Architectural style: Other
    • Property subtype: Single Family Residence
    Materials
    • Stucco
    • Foundation: Other
    • Roof: Asphalt
    Condition
    • New construction: No
    • Year built: 1995
    Details
    • Builder name: JEFF DUERBECK

    Utilities & green energy

    • Sewer: Septic Exists
    • Water: Well
    • Utilities for property: Underground Utilities

    Community & neighborhood

    Location
    • Region: Phoenix
    • Subdivision: Blenheim Farm

    HOA & financial

    HOA
    • Has HOA: Yes
    • HOA fee: $750 quarterly
    • Amenities included: Other, Gated
    • Services included: Common Area Maintenance, Other

    Other

    Other facts
    • Listing agreement: Exclusive Right To Sell
    • Ownership: Fee Simple

    Price history

    DateEventPrice
    3/27/2026Sold$1,425,000-6.6%$205/sqft
    Source: Bright MLS #MDBC2140460 Report a problem
    3/5/2026Contingent$1,525,000$219/sqft
    Source: Bright MLS #MDBC2140460 Report a problem
    3/5/2026Pending sale$1,525,000$219/sqft
    Source: Bright MLS #MDBC2140460 Report a problem
    10/21/2025Price change$1,525,000-6.2%$219/sqft
    Source: Bright MLS #MDBC2140460 Report a problem
    9/26/2025Listed for sale$1,625,000+32.7%$234/sqft
    Source: Bright MLS #MDBC2140460 Report a problem
    12/27/2005Sold$1,225,000+28.9%$176/sqft
    Source: Public Record Report a problem
    12/21/2000Sold$950,000$137/sqft
    Source: Public Record Report a problem

    Public tax history

    YearProperty taxesTax assessment
    2025$14,419 -8.5%$1,432,800 +10.2%
    2024$15,761 +11.3%$1,300,433 +11.3%
    2023$14,157 +12.8%$1,168,067 +12.8%
    2022$12,553 +0.9%$1,035,700 +0.9%
    2021$12,443 +0.9%$1,026,633 +0.9%
    2020$12,333 +0.9%$1,017,567 +0.9%
    2019$12,223 +3.9%$1,008,500 +3.9%
    2018$11,764 +4.1%$970,633 +4.1%
    2017$11,305 -8.2%$932,767 +4.2%
    2016$12,311 $894,900
    2015$12,311 $894,900
    2014$12,311 $894,900 -12.5%
    2013-- $1,022,600
    2012-- $1,022,600
    2011-- $1,022,600 -14.2%
    2010-- $1,191,480 +3.6%
    2009-- $1,150,432 +3.7%
    2008-- $1,109,386 +3.8%
    2007-- $1,068,340 +5.3%
    2006-- $1,014,802 +5.6%
    2005-- $961,266 +5.9%
    2004-- $907,730 +11.5%
    2003-- $814,366 +12.9%
    2002-- $721,003 +14.9%
    2001-- $627,640

    Find assessor info on the county website

    Neighborhood: 21131

    Nearby schools

    GreatSchools rating
    Schools provided by the listing agent
    • High: Dulaney
    • District: Baltimore County Public Schools

    Source: Bright MLS. This data may not be complete. We recommend contacting the local school district to confirm school assignments for this home.

    Get a cash offer in 3 minutes
    Find out how much your home could sell for in as little as 3 minutes with a no-obligation cash offer.
    Estimated market value
    $1,441,600
    Get a cash offer in 3 minutes
    Find out how much your home could sell for in as little as 3 minutes with a no-obligation cash offer.
    Estimated market value
    $1,441,600