Live the Dream on the Bay in This Luxurious 5-Bedroom Oasis. Imagine waking up to panoramic waterfront vistas every day in this stunning 5-bedroom home. Breathtaking views grace the sunroom, living room, kitchen, and even the bedrooms, offering a constant connection to the beauty of the bay. Step into a haven of modern luxury on the first floor. Wide-plank vinyl flooring flows seamlessly throughout, creating a sense of spaciousness. The first-floor master suite is a private sanctuary, featuring luxurious vinyl flooring and a spa-inspired ensuite bathroom. Unwind in the walk-in tiled shower, or get ready in style with the double vanity boasting a sleek quartz countertop. A walk-in closet with built-in organizers ensures everything has its place. Prepare culinary delights in the gourmet kitchen, featuring expansive quartz countertops and ample storage provided by 48-inch custom cabinets with slow-close drawers. Top-of-the-line stainless steel appliances make cooking a breeze. Step outside to the screened porch, a perfect spot to enjoy meals al fresco while taking in the bay views. Ceiling fans provide a refreshing touch on warm days. The second floor offers another luxurious retreat. The second master suite boasts hardwood floors and a stunning ensuite bathroom with a tile surround and floor. Sliding glass doors grant private access to a sprawling 54 x 15 deck – the ideal place to unwind with a cup of coffee and soak in the sunrise over the bay. Three additional bedrooms provide comfortable accommodations for family or guests. Embrace the outdoor lifestyle with this home's exceptional amenities. A private dock with an electric and water boat lift allows for effortless boating adventures. The expansive Bayfront yard offers endless possibilities for yard games, picnics, or simply relaxing and enjoying the waterfront scenery. Rinse off after a day on the water with the convenient outdoor shower. Unwind and entertain in style on the multiple decks and the screened porch, featuring ceiling fans and extensive landscaping. A beautiful paver patio with side walls extends off the screened porch, creating a perfect spot for outdoor gatherings. The two-car garage provides ample space for vehicles and storage. This exceptional home offers a maintenance-free sunroom, the ideal spot to relax and enjoy the views year-round. With its combination of luxurious finishes, stunning waterfront location, and exceptional amenities, this home is perfect for those seeking a dream waterfront lifestyle.
Sold for $1,200,000
$1,200,000
51 Boatswain Dr, Berlin, MD 21811
5beds
3,471sqft
Single Family Residence
Built in 1997
7,941 Square Feet Lot
$1,314,000 Zestimate®
$346/sqft
$3,778 Estimated rent
Home value
$1,314,000
$1.22M - $1.42M
$3,778/mo
Zestimate® history
Owner options
List your home for rent
$3,778/mo
Rent Zestimate®
Find your next renter with Zillow Rental Manager. Plus, with online applications, you can quickly screen prospective tenants – for free.
$3,778/mo
Rent Zestimate®
Refinance and save
$6,831/mo
Est. payment
Refinancing to a lower rate could help reduce your monthly payments and save thousands over the life of the loan.
$6,831/mo
Est. payment
Explore your selling options
Work with a Zillow partner agent
Leverage their expertise and Zillow's premium Showcase listings to get your home seen by more buyers.
Get startedList with your own agent
Get your home in front of millions of buyers by listing it on Zillow.
Learn how to do itSell it yourself
Take full control of how buyers see your home on Zillow by listing For Sale by Owner (FSBO).
List your homeWhat's special
Zillow last checked:
Listing updated:
Listed by:
Carol Proctor 443-567-0650,
Berkshire Hathaway HomeServices PenFed Realty
Bought with:
Tracy Zell, RS-0024961
Long & Foster Real Estate, Inc.
Source: Bright MLS,MLS#: MDWO2020896
Facts & features
Interior
Bedrooms & bathrooms
- Bedrooms: 5
- Bathrooms: 5
- Full bathrooms: 3
- 1/2 bathrooms: 2
- Main level bathrooms: 5
- Main level bedrooms: 5
Basement
- Area: 0
Heating
- Heat Pump, Electric
Cooling
- Central Air, Ceiling Fan(s), Heat Pump, Electric
Appliances
- Included: Disposal, Dishwasher, Dryer, Energy Efficient Appliances, Exhaust Fan, Extra Refrigerator/Freezer, Refrigerator, Microwave, Six Burner Stove, Stainless Steel Appliance(s), Washer, Water Heater, Electric Water Heater
- Laundry: Dryer In Unit, Washer In Unit
Features
- Breakfast Area, Built-in Features, Attic, Ceiling Fan(s), Chair Railings, Combination Dining/Living, Combination Kitchen/Dining, Crown Molding, Dining Area, Entry Level Bedroom, Family Room Off Kitchen, Open Floorplan, Kitchen - Gourmet, Kitchen Island, Pantry, Primary Bath(s), Recessed Lighting, Bathroom - Stall Shower, Bathroom - Tub Shower, Upgraded Countertops, Walk-In Closet(s), Other, High Ceilings, Dry Wall
- Flooring: Carpet, Ceramic Tile, Luxury Vinyl, Wood
- Doors: Sliding Glass, Six Panel, Insulated
- Windows: Casement, Double Hung, Double Pane Windows, Low Emissivity Windows, Screens, Window Treatments
- Has basement: No
- Number of fireplaces: 1
- Fireplace features: Gas/Propane, Glass Doors, Mantel(s), Screen
Interior area
- Total structure area: 3,471
- Total interior livable area: 3,471 sqft
- Finished area above ground: 3,471
- Finished area below ground: 0
Property
Parking
- Total spaces: 4
- Parking features: Garage Faces Front, Garage Door Opener, Inside Entrance, Oversized, Concrete, Lighted, Private, Attached, Driveway
- Attached garage spaces: 2
- Uncovered spaces: 2
- Details: Garage Sqft: 440
Accessibility
- Accessibility features: Other
Features
- Levels: Two
- Stories: 2
- Patio & porch: Porch, Patio, Enclosed, Deck, Brick, Screened
- Exterior features: Extensive Hardscape, Lighting, Flood Lights, Rain Gutters, Outdoor Shower, Storage, Balcony
- Pool features: Community
- Spa features: Community
- Has view: Yes
- View description: Bay, Water
- Has water view: Yes
- Water view: Bay,Water
- Waterfront features: Private Dock Site, Bayfront, Boat - Powered, Canoe/Kayak, Fishing Allowed, Private Access, Bay
- Frontage length: Water Frontage Ft: 54
Lot
- Size: 7,941 Square Feet
- Features: Bulkheaded, Cleared, Front Yard, Landscaped, Private, Rear Yard
Details
- Additional structures: Above Grade, Below Grade
- Parcel number: 2403140520
- Zoning: R-3
- Special conditions: Standard
Construction
Type & style
- Home type: SingleFamily
- Architectural style: Coastal
- Property subtype: Single Family Residence
Materials
- Brick, Batts Insulation, Concrete, Masonry, Stick Built, Vinyl Siding, Tile
- Foundation: Block
- Roof: Architectural Shingle
Condition
- Excellent
- New construction: No
- Year built: 1997
Utilities & green energy
- Electric: 220 Volts, 200+ Amp Service
- Sewer: Public Sewer
- Water: Public
Community & HOA
Community
- Features: Pool
- Subdivision: Ocean Pines - Harbor Village
HOA
- Has HOA: Yes
- Amenities included: Basketball Court, Beach Club, Boat Ramp, Boat Dock/Slip, Common Grounds, Community Center, Golf Course, Golf Course Membership Available, Golf Club, Jogging Path, Marina/Marina Club, Picnic Area, Pier/Dock, Indoor Pool, Pool, Tennis Court(s), Tot Lots/Playground
- Services included: Common Area Maintenance, Insurance, Management, Pier/Dock Maintenance, Reserve Funds, Road Maintenance, Recreation Facility, Snow Removal
- HOA fee: $998 annually
- HOA name: OCEAN PINES
Location
- Region: Berlin
Financial & listing details
- Price per square foot: $346/sqft
- Tax assessed value: $687,467
- Annual tax amount: $6,579
- Date on market: 5/15/2024
- Listing agreement: Exclusive Right To Sell
- Listing terms: Cash,Conventional
- Inclusions: Sold Unfurnished
- Exclusions: Sold Unfurnished
- Ownership: Fee Simple
Price history
| Date | Event | Price |
|---|---|---|
| 7/1/2024 | Sold | $1,200,000-7%$346/sqft |
Source:  Bright MLS #MDWO2020896 Report a problem Bright MLS #MDWO2020896 Report a problem | ||
| 6/18/2024 | Pending sale | $1,290,000$372/sqft |
Source: Bright MLS #MDWO2020896 Report a problem | ||
| 6/5/2024 | Contingent | $1,290,000$372/sqft |
Source: Bright MLS #MDWO2020896 Report a problem | ||
| 5/23/2024 | Price change | $1,290,000-0.8%$372/sqft |
Source: Bright MLS #MDWO2020896 Report a problem | ||
| 5/15/2024 | Listed for sale | $1,299,999+57.6%$375/sqft |
Source: Bright MLS #MDWO2020896 Report a problem | ||
| 6/18/2020 | Sold | $825,000-2.9%$238/sqft |
Source: Public Record Report a problem | ||
| 4/28/2020 | Pending sale | $849,900$245/sqft |
Source: Coldwell Banker Residential Brokerage - Ocean City-123rd #MDWO113502 Report a problem | ||
| 4/28/2020 | Listed for sale | $849,900$245/sqft |
Source: Coldwell Banker Residential Brokerage - Ocean City-123rd #MDWO113502 Report a problem | ||
| 11/5/2019 | Listing removed | $849,900$245/sqft |
Source: Coldwell Banker Residential Brokerage - Ocean City-123rd #1001970224 Report a problem | ||
| 5/10/2019 | Price change | $849,900-2.9%$245/sqft |
Source: Coldwell Banker Residential Brokerage - Ocean City-123rd #1001970224 Report a problem | ||
| 4/5/2019 | Price change | $874,999-2.8%$252/sqft |
Source: Coldwell Banker Residential Brokerage - Ocean City-123rd #1001970224 Report a problem | ||
| 2/20/2019 | Price change | $899,900-5.3%$259/sqft |
Source: Coldwell Banker Residential Brokerage - Ocean City-123rd #1001970224 Report a problem | ||
| 7/23/2018 | Listed for sale | $949,900+25%$274/sqft |
Source: Coldwell Banker Residential-120 #1001970224 Report a problem | ||
| 11/30/2004 | Sold | $760,000+753.9%$219/sqft |
Source: Public Record Report a problem | ||
| 11/15/1996 | Sold | $89,000$26/sqft |
Source: Public Record Report a problem | ||
Public tax history
| Year | Property taxes | Tax assessment |
|---|---|---|
| 2025 | $7,042 +2.6% | $759,667 +6% |
| 2024 | $6,862 +4.3% | $717,000 +4.3% |
| 2023 | $6,579 +4.5% | $687,467 -4.1% |
| 2022 | $6,296 +4.7% | $717,000 +14.1% |
| 2021 | $6,014 +2.2% | $628,400 +2.2% |
| 2020 | $5,882 +2.3% | $614,667 -2.2% |
| 2019 | $5,751 +3.4% | $628,400 +7% |
| 2018 | $5,561 +1.4% | $587,200 +1.4% |
| 2017 | $5,482 +0.5% | $578,900 +1.5% |
| 2016 | $5,457 | $570,600 +1.5% |
| 2015 | $5,457 | $562,300 |
| 2014 | $5,457 | $562,300 |
| 2013 | -- | $562,300 -17.1% |
| 2012 | -- | $677,900 |
| 2011 | -- | $677,900 |
| 2010 | -- | $677,900 -7.6% |
| 2009 | -- | $733,380 +8.1% |
| 2008 | -- | $678,336 +8.8% |
| 2007 | -- | $623,293 +9.7% |
| 2006 | -- | $568,250 +15.5% |
| 2005 | -- | $491,946 +18.4% |
| 2004 | -- | $415,643 +22.5% |
| 2003 | -- | $339,340 +10.3% |
| 2002 | -- | $307,520 +11.5% |
| 2001 | -- | $275,700 |
Find assessor info on the county website
Neighborhood: 21811
Nearby homes
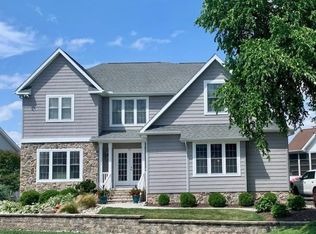
- $1,200,0004 bd3 ba3.2k sqft52 Boatswain Dr, Ocean Pines, MD 21811Sold
- $1,391,6004 bd4 ba3.2k sqft50 Boatswain Dr, Berlin, MD 21811Off Market
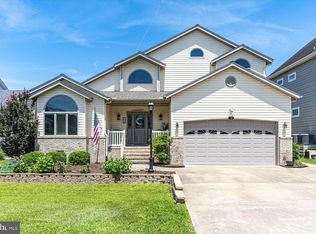
- $961,6193 bd3 ba2.2k sqft49 Boatswain Dr, Berlin, MD 21811Sold
- $1,495,0007 bd3 ba4k sqft53 Skyline Ct, Berlin, MD 21811Sold
- $1,307,7005 bd5 ba2.8k sqft54 Skyline Ct, Berlin, MD 21811Off Market
- $874,8005 bd4 ba2.9k sqft38 Boatswain Dr, Berlin, MD 21811Off Market
- $650,4004 bd3 ba2.9k sqft38 Boatswain Dr, Ocean Pines, MD 21811Off Market
- $1,249,3005 bd4 ba3.4k sqft37 Boatswain Dr, Berlin, MD 21811Off Market
Nearby schools
GreatSchools rating
- 8/10Showell Elementary SchoolGrades: PK-4Distance: 3.1 mi
- 10/10Stephen Decatur Middle SchoolGrades: 7-8Distance: 4.8 mi
- 7/10Stephen Decatur High SchoolGrades: 9-12Distance: 4.6 mi
Schools provided by the listing agent
- Elementary: Showell
- Middle: Stephen Decatur
- High: Stephen Decatur
- District: Worcester County Public Schools
Source: Bright MLS. This data may not be complete. We recommend contacting the local school district to confirm school assignments for this home.
Get a cash offer in 3 minutes
Find out how much your home could sell for in as little as 3 minutes with a no-obligation cash offer.
Estimated market value
$1,314,000
Get a cash offer in 3 minutes
Find out how much your home could sell for in as little as 3 minutes with a no-obligation cash offer.
Estimated market value
$1,314,000
- Maryland
- Worcester County
- Berlin
- 21811
- 51 Boatswain Dr
Nearby cities
Nearby neighborhoods
Nearby zip codes
Other Berlin Topics
