Skip main navigation
Off market
Street View
  • $954,600

    51 Bonnie View Dr, Trumbull, CT 06611

    4beds
    4,164sqft
    SingleFamily
    Built in 1956
    0.5 Acres Lot
    $954,600 Zestimate®
    $229/sqft
    $5,147 Estimated rent

    Home value

    $954,600

    $878,000 - $1.04M

    $5,147/mo

    Zestimate® history
    Loading
    Loading...

    Owner options

    List your home for rent

    $5,147/mo

    Rent Zestimate®

    Find your next renter with Zillow Rental Manager. Plus, with online applications, you can quickly screen prospective tenants – for free.

    Learn more

    $5,147/mo

    Rent Zestimate®

    Refinance and save

    $6,427/mo

    Est. payment

    Refinancing to a lower rate could help reduce your monthly payments and save thousands over the life of the loan.

    See today's rates

    $6,427/mo

    Est. payment

    Explore your selling options

    Work with a Zillow partner agent

    Leverage their expertise and Zillow's premium Showcase listings to get your home seen by more buyers.

    Get started

    List with your own agent

    Get your home in front of millions of buyers by listing it on Zillow.

    Learn how to do it

    Sell it yourself

    Take full control of how buyers see your home on Zillow by listing For Sale by Owner (FSBO).

    List your home

    What's special

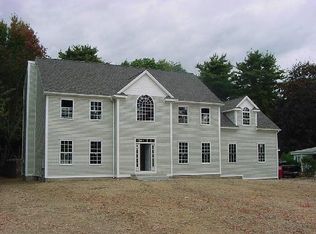
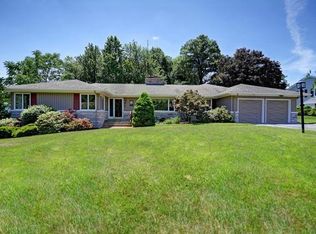
    STUNNING, SPACIOUS, REMODELED, RANCH in desirable Trumbull exudes sophisticated living. Ideal commuter location offering over 3200+ square feet. 4 Bdrs, 3.5 bths. This house is an entertainers delight w/an open floor plan. Completely remodeled designer kitchen w/top of the line appliances: Sub Zero Fridge, Wolf gas oven/range, GE Monogram wall oven, center island, & Advantium speed oven/microwave oven. Full wet bar w/filtered Ice machine, wine fridge, sink w/Instant hot water & filtered cold water. Spacious Dining RM w/crown moldings. Plus size family room w/ beautiful stone fireplace, vaulted ceilings, beams, & HW floors. Living RM offers blue stone fireplace, crown moldings, & french doors lead to the patio. Beautiful remodeled bath and bedroom to the left of the family room w/second entrance & access to 2 car garage. (Great In-law potential). RT of the house offers 3 bedrooms, including a full remodeled bath w/ a double sink vanity & tile shower. MB Suite w/walk-in closet. Master bath features marble tile, whirlpool tub, bidet & shower. Finished basement w/ 900 SF of add living space & 2 lrg storage rms & cedar closet. Exterior offers a stone paver patio, beautiful lrg backyard w/an irrigation system professionally landscaped. Enjoy your summers w/a fenced in pool w/vinyl railings, composite wood & heater. Pool deck replaced in 2018 w/ a new vinyl liner. View this beautiful ranch today! Move-In Ready! Please see public remarks w/ full list of upgrades too many to list.

    This property is off market, which means it's not currently listed for sale or rent on Zillow. This may be different from what's available on other websites or public sources.
    Facts & features

    Interior

    Bedrooms & bathrooms
    • Bedrooms: 4
    • Bathrooms: 4
    • Full bathrooms: 3
    • 1/2 bathrooms: 1
    Heating
    • Baseboard, Gas
    Cooling
    • Central
    Appliances
    • Included: Dishwasher, Dryer, Freezer, Garbage disposal, Range / Oven, Washer
    • Laundry: Main Level, Main level off kitchen
    Features
    • Mud Room, Foyer, Wired for Data, Open Floorplan
    • Doors: French Doors
    • Basement: Partially finished
    • Attic: Walk-up
    • Has fireplace: Yes
    Interior area
    • Total interior livable area: 4,164 sqft
    • Finished area below ground: 900

    Property

    Parking
    • Parking features: Garage - Attached
    Features
    • Patio & porch: Deck, Patio
    • Exterior features: Wood
    • Pool features: Heated, Vinyl
    • Fencing: Partial
    • Waterfront features: Not Applicable
    Lot
    • Size: 0.50 Acres
    • Features: Wooded, Professionally Landscaped
    Details
    • Parcel number: TRUMMF11L00003U000
    • Zoning: SINGLE FAMILY

    Construction

    Type & style
    • Home type: SingleFamily
    • Architectural style: Ranch
    Materials
    • Roof: Asphalt
    Condition
    • Year built: 1956

    Utilities & green energy

    • Sewer: Public Sewer
    • Water: Public Water Connected
    Green energy
    • Energy efficient items: Roof, Insulation

    Community & neighborhood

    Security
    • Security features: Security System
    Community
    • Community features: Fitness Center
    Location
    • Region: Trumbull

    HOA & financial

    Other financial information
    • Total actual rent: 569000

    Other

    Other facts
    • Sewer: Public Sewer
    • Heating: Baseboard, Natural Gas, Zoned, Gas on Gas
    • Appliances: Dishwasher, Disposal, Dryer, Washer, Gas Range, Freezer, Range Hood, Instant Hot Water, Wall Oven, Subzero
    • FireplaceYN: true
    • Roof: Asphalt
    • ArchitecturalStyle: Ranch
    • GarageYN: true
    • AttachedGarageYN: true
    • Basement: Partially Finished, Full
    • AssociationYN: 0
    • HeatingYN: true
    • PatioAndPorchFeatures: Deck, Patio
    • CoolingYN: true
    • ExteriorFeatures: Underground Sprinkler
    • RoomsTotal: 8
    • FireplacesTotal: 2
    • ConstructionMaterials: Frame, Wood Siding
    • LandLeaseAmountFrequency: Monthly
    • GreenEnergyEfficient: Roof, Insulation
    • CommunityFeatures: Golf, Fitness Center, Park, Medical Facilities, Public Pool, Public Transportation, Shopping/Mall, Library
    • LotFeatures: Wooded, Professionally Landscaped
    • Zoning: SINGLE FAMILY
    • Fencing: Partial
    • DoorFeatures: French Doors
    • PoolFeatures: Heated, Vinyl
    • Cooling: Central Air
    • InteriorFeatures: Mud Room, Foyer, Wired for Data, Open Floorplan
    • SecurityFeatures: Security System
    • ParkingFeatures: Attached Garage
    • LaundryFeatures: Main Level, Main level off kitchen
    • BelowGradeFinishedArea: 900
    • YearBuiltSource: Public Records
    • Attic: Walk-up
    • FoundationDetails: Concrete
    • WaterSource: Public Water Connected
    • WaterfrontFeatures: Not Applicable
    • TotalActualRent: 569000.00
    • Exclusions: Washer and Dryer in Kitchen to be replaced with Sa
    • CoListAgentEmail: kristin@vanderblue.com
    • CoListAgentFullName: Kristin Egmont

    Price history

    DateEventPrice
    8/27/2019Sold$550,000-3.3%$132/sqft
    Source: Smart MLS #170196452 Report a problem
    7/2/2019Pending sale$569,000$137/sqft
    Source: Higgins Group Real Estate #170196452 Report a problem
    6/18/2019Price change$569,000-3.4%$137/sqft
    Source: Higgins Group Real Estate #170196452 Report a problem
    5/18/2019Listed for sale$589,000+23.1%$141/sqft
    Source: Higgins Group Real Estate #170196452 Report a problem
    3/28/2012Sold$478,500-8.9%$115/sqft
    Source: Public Record Report a problem
    7/2/2003Sold$525,000$126/sqft
    Source: Smart MLS #98156588 Report a problem

    Public tax history

    YearProperty taxesTax assessment
    2025$13,041 +2.9%$354,900
    2024$12,672 +1.6%$354,900
    2023$12,470 +1.6%$354,900
    2022$12,269 +2.1%$354,900 +7.4%
    2021$12,014 +2%$330,400
    2020$11,783 +20.1%$330,400 +17.4%
    2018$9,809 +1.9%$281,330
    2017$9,627 +2.6%$281,330
    2016$9,380 $281,330

    Find assessor info on the county website

    Neighborhood: 06611

    Nearby schools

    GreatSchools rating
    Schools provided by the listing agent
    • Elementary: Frenchtown
    • High: Trumbull

    Source: The MLS. This data may not be complete. We recommend contacting the local school district to confirm school assignments for this home.

    Get pre-qualified for a loan
    At Zillow Home Loans, we can pre-qualify you in as little as 5 minutes with no impact to your credit score.

    An equal housing lender. NMLS #10287.

    Sell for more on Zillow
    Get a Zillow Showcase℠ listing at no additional cost and you could sell for .
    $954,600
    2% more
    +$19,092
    With Zillow Showcase(estimated)
    $973,692