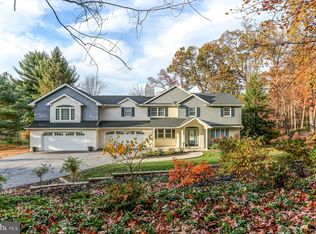
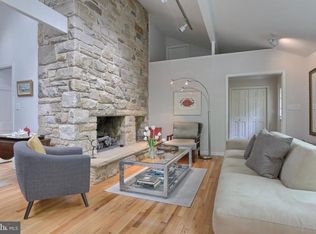
Laurel Woods, Derry Township traditional four-bedroom, two-story home that offers 2,300 square feet of finished living space on a serene half-acre wooded lot. Surrounded by majestic trees and natural landscaping, the property requires minimal mowing. Ideally located just minutes from Hershey Medical Center, downtown Hershey, and township parks and the community pool complex. Inside, you'll find authentic hardwood floors throughout, a first-floor laundry room, a half bath, and a kitchen featuring granite countertops and a cozy breakfast area. The adjacent formal dining room is accented with chair rail and crown molding. The spacious 13’ x 27’ living room includes a fireplace, and there's also a first-floor den with a second fireplace, perfect for a home office or reading space. Enjoy the outdoors from the rear 14’ x 20’ screened porch and adjoining patio, ideal for relaxing or entertaining. Upstairs includes a primary suite, a full family bath with a tub/shower combo and double bowl sinks, and three additional bedrooms. The full, unfinished, heated basement includes a side access door at grade, offering the potential for finishing and creating additional living space with proper egress. Home is packed with character and is a wonderful place to live.
Sold for $510,000
$510,000
51 Boxwood Dr, Hershey, PA 17033
4beds
2,304sqft
Single Family Residence
Built in 1970
0.51 Acres Lot
$525,300 Zestimate®
$221/sqft
$2,978 Estimated rent
Home value
$525,300
$478,000 - $578,000
$2,978/mo
Zestimate® history
Owner options
List your home for rent
$2,978/mo
Rent Zestimate®
Find your next renter with Zillow Rental Manager. Plus, with online applications, you can quickly screen prospective tenants – for free.
$2,978/mo
Rent Zestimate®
Refinance and save
$3,365/mo
Est. payment
Refinancing to a lower rate could help reduce your monthly payments and save thousands over the life of the loan.
$3,365/mo
Est. payment
Explore your selling options
Work with a Zillow partner agent
Leverage their expertise and Zillow's premium Showcase listings to get your home seen by more buyers.
Get startedList with your own agent
Get your home in front of millions of buyers by listing it on Zillow.
Learn how to do itSell it yourself
Take full control of how buyers see your home on Zillow by listing For Sale by Owner (FSBO).
List your homeWhat's special
Full family bathNatural landscapingMajestic treesSerene half-acre wooded lotPrimary suiteFirst-floor laundry roomCozy breakfast area
Zillow last checked:
Listing updated:
Listed by:
Mr. Tim Clouser 717-574-4753,
RE/MAX Realty Select
Bought with:
Emily Gordon, rs354757
Keller Williams Platinum Realty - Wyomissing
Source: Bright MLS,MLS#: PADA2046036
Facts & features
Interior
Bedrooms & bathrooms
- Bedrooms: 4
- Bathrooms: 3
- Full bathrooms: 2
- 1/2 bathrooms: 1
- Main level bathrooms: 1
Rooms
- Room types: Living Room, Dining Room, Primary Bedroom, Bedroom 2, Bedroom 3, Bedroom 4, Kitchen, Den, Laundry, Bathroom 2, Primary Bathroom, Half Bath
Primary bedroom
- Features: Flooring - HardWood
- Level: Upper
- Area: 196 Square Feet
- Dimensions: 14 x 14
Bedroom 2
- Features: Flooring - HardWood
- Level: Upper
- Area: 130 Square Feet
- Dimensions: 13 x 10
Bedroom 3
- Features: Flooring - HardWood
- Level: Upper
- Area: 169 Square Feet
- Dimensions: 13 x 13
Bedroom 4
- Features: Flooring - HardWood
- Level: Upper
- Area: 154 Square Feet
- Dimensions: 14 x 11
Primary bathroom
- Features: Bathroom - Walk-In Shower, Flooring - Ceramic Tile
- Level: Upper
- Area: 45 Square Feet
- Dimensions: 9 x 5
Bathroom 2
- Features: Flooring - Vinyl, Double Sink, Bathroom - Tub Shower
- Level: Upper
- Area: 80 Square Feet
- Dimensions: 10 x 8
Den
- Features: Flooring - HardWood, Fireplace - Gas, Crown Molding
- Level: Main
- Area: 247 Square Feet
- Dimensions: 19 x 13
Dining room
- Features: Flooring - HardWood, Chair Rail, Crown Molding
- Level: Main
- Area: 182 Square Feet
- Dimensions: 14 x 13
Half bath
- Level: Main
Kitchen
- Features: Flooring - Vinyl, Crown Molding, Dining Area, Granite Counters, Chair Rail
- Level: Main
- Area: 240 Square Feet
- Dimensions: 15 x 16
Laundry
- Level: Main
Living room
- Features: Fireplace - Gas, Flooring - HardWood
- Level: Main
- Area: 364 Square Feet
- Dimensions: 26 x 14
Heating
- Heat Pump, Electric
Cooling
- Central Air, Electric
Appliances
- Included: Dishwasher, Dual Flush Toilets, ENERGY STAR Qualified Washer, Electric Water Heater
- Laundry: Main Level, Laundry Room
Features
- Bathroom - Tub Shower, Bathroom - Walk-In Shower, Breakfast Area, Elevator, Floor Plan - Traditional, Primary Bath(s), Walk-In Closet(s), Wine Storage, Dry Wall
- Flooring: Ceramic Tile, Hardwood, Vinyl, Wood
- Basement: Full,Heated,Unfinished,Side Entrance,Interior Entry,Sump Pump
- Number of fireplaces: 2
- Fireplace features: Gas/Propane
Interior area
- Total structure area: 4,608
- Total interior livable area: 2,304 sqft
- Finished area above ground: 2,304
- Finished area below ground: 0
Property
Parking
- Total spaces: 2
- Parking features: Garage Door Opener, Asphalt, Attached
- Attached garage spaces: 2
- Has uncovered spaces: Yes
- Details: Garage Sqft: 576
Accessibility
- Accessibility features: Entry Slope <1', >84" Garage Door
Features
- Levels: Two
- Stories: 2
- Patio & porch: Patio, Porch, Screened
- Exterior features: Lighting
- Pool features: None
- Frontage length: Road Frontage: 130
Lot
- Size: 0.51 Acres
- Features: Wooded, Suburban
Details
- Additional structures: Above Grade, Below Grade
- Parcel number: 240730330000000
- Zoning: RESIDENTIAL
- Special conditions: Standard
Construction
Type & style
- Home type: SingleFamily
- Architectural style: Traditional
- Property subtype: Single Family Residence
Materials
- Block, Stick Built, Aluminum Siding, Frame, Low VOC Products/Finishes
- Foundation: Block
- Roof: Asphalt,Shingle
Condition
- Good
- New construction: No
- Year built: 1970
Utilities & green energy
- Electric: 200+ Amp Service, 120/240V, Circuit Breakers
- Sewer: Public Sewer
- Water: Well
- Utilities for property: Cable Available, Fiber Optic, Broadband, Cable
Community & HOA
Community
- Security: Smoke Detector(s)
- Subdivision: Laurel Woods
HOA
- Has HOA: No
- Amenities included: None
- Services included: None
Location
- Region: Hershey
- Municipality: DERRY TWP
Financial & listing details
- Price per square foot: $221/sqft
- Tax assessed value: $176,900
- Annual tax amount: $5,528
- Date on market: 6/6/2025
- Listing agreement: Exclusive Right To Sell
- Listing terms: Cash,Conventional,FHA,VA Loan
- Ownership: Fee Simple
- Road surface type: Paved
Price history
| Date | Event | Price |
|---|---|---|
| 7/25/2025 | Sold | $510,000-4.7%$221/sqft |
Source:  Bright MLS #PADA2046036 Report a problem Bright MLS #PADA2046036 Report a problem | ||
| 7/9/2025 | Pending sale | $534,900$232/sqft |
Source: Bright MLS #PADA2046036 Report a problem | ||
| 6/19/2025 | Contingent | $534,900$232/sqft |
Source: Bright MLS #PADA2046036 Report a problem | ||
| 6/6/2025 | Listed for sale | $534,900+72.5%$232/sqft |
Source: Bright MLS #PADA2046036 Report a problem | ||
| 10/27/2014 | Sold | $310,000-4.6%$135/sqft |
Source: Public Record Report a problem | ||
| 8/29/2014 | Listed for sale | $325,000+18.2%$141/sqft |
Source: Brownstone Real Estate Company #10258378 Report a problem | ||
| 8/13/2013 | Sold | $275,000$119/sqft |
Source: Public Record Report a problem | ||
| 7/10/2013 | Listed for sale | $275,000$119/sqft |
Source: Remax at Hershey #10240267 Report a problem | ||
Public tax history
| Year | Property taxes | Tax assessment |
|---|---|---|
| 2025 | $5,529 +6.4% | $176,900 |
| 2023 | $5,196 +1.8% | $176,900 |
| 2022 | $5,103 +2.3% | $176,900 |
| 2021 | $4,990 +199.7% | $176,900 |
| 2020 | $1,665 +2.7% | $176,900 |
| 2019 | $1,621 +3.4% | $176,900 |
| 2018 | $1,568 | $176,900 |
| 2017 | -- | $176,900 |
| 2016 | -- | $176,900 |
| 2015 | -- | $176,900 |
| 2014 | -- | $176,900 |
| 2013 | -- | $176,900 |
| 2012 | -- | $176,900 |
| 2011 | -- | $176,900 |
| 2010 | -- | $176,900 |
| 2008 | -- | $176,900 |
| 2007 | -- | $176,900 |
| 2006 | -- | $176,900 |
Find assessor info on the county website
Neighborhood: 17033
Nearby homes
- $538,6004 bd2 ba2.5k sqft67 Boxwood Dr, Hershey, PA 17033Off Market
- $725,0005 bd5 ba3.8k sqft37 Boxwood Dr, Hershey, PA 17033Sold
- $754,3004 bd4 ba3.3k sqft160 Hawthorne Dr, Hershey, PA 17033Off Market
- $582,0004 bd3 ba3.2k sqft48 Boxwood Dr, Hershey, PA 17033Off Market
- $43,100-- bd-- ba-- sqft48 Boxwood Dr, Hershey, PA 17033Off Market
- $667,7005 bd4 ba3.3k sqft62 Boxwood Dr, Hershey, PA 17033Off Market
- $746,3005 bd3 ba3.1k sqft180 Hawthorne Dr, Hershey, PA 17033Off Market
- $521,5004 bd4 ba2.4k sqft85 Boxwood Dr, Hershey, PA 17033Off Market
Nearby schools
GreatSchools rating
- NAHershey Early Childhood CenterGrades: K-1Distance: 2.9 mi
- 9/10Hershey Middle SchoolGrades: 6-8Distance: 2.8 mi
- 10/10Hershey High SchoolGrades: 9-12Distance: 2.6 mi
Schools provided by the listing agent
- Middle: Hershey Middle School
- High: Hershey High School
- District: Derry Township
Source: Bright MLS. This data may not be complete. We recommend contacting the local school district to confirm school assignments for this home.


Get pre-qualified for a loan
At Zillow Home Loans, we can pre-qualify you in as little as 5 minutes with no impact to your credit score.An equal housing lender. NMLS #10287.
Sell for more on Zillow
Get a Zillow Showcase℠ listing at no additional cost and you could sell for .
$525,300
2% more
+$10,506
With Zillow Showcase(estimated)
$535,806
- Pennsylvania
- Dauphin County
- Hershey
- 17033
- 51 Boxwood Dr
Nearby cities
Nearby zip codes
Other Hershey Topics
