Oh man! This 4 bedroom, 2.5 bathroom home shines! Beautiful hardwood floors and lovely carpet helps showcase this marvelous environmentally friendly home. The solar panel system along with a water catchment system for the garden area are just two of the many upgrades that the owners have completed in this home. The large living/dining area leads you into a well designed kitchen with quartz counters, stainless steel appliances and custom cherry cabinets. The separation of space between the living room and the family room allows for family privacy. From the spacious family room, you can accesses the well planned out back yard. that allows for gardening, pets and play areas. Ok...I've talked too much, you just need to see to appreciate. This home will not be on the market long. Come view at the OPEN HOUSE this Sunday from 12 to 2.
Sold
$578,000
51 Brae Burn Dr, Eugene, OR 97405
4beds
1,976sqft
Residential, Single Family Residence
Built in 1969
0.27 Acres Lot
$608,900 Zestimate®
$293/sqft
$3,200 Estimated rent
Home value
$608,900
$578,000 - $639,000
$3,200/mo
Zestimate® history
Owner options
List your home for rent
$3,200/mo
Rent Zestimate®
Find your next renter with Zillow Rental Manager. Plus, with online applications, you can quickly screen prospective tenants – for free.
$3,200/mo
Rent Zestimate®
Refinance and save
$3,602/mo
Est. payment
Refinancing to a lower rate could help reduce your monthly payments and save thousands over the life of the loan.
$3,602/mo
Est. payment
Explore your selling options
Work with a Zillow partner agent
Leverage their expertise and Zillow's premium Showcase listings to get your home seen by more buyers.
Get startedList with your own agent
Get your home in front of millions of buyers by listing it on Zillow.
Learn how to do itSell it yourself
Take full control of how buyers see your home on Zillow by listing For Sale by Owner (FSBO).
List your homeWhat's special
Well designed kitchenSpacious family roomBeautiful hardwood floorsCustom cherry cabinetsStainless steel appliancesGarden areaLovely carpet
Zillow last checked:
Listing updated:
Listed by:
Colin Call 541-345-8100,
RE/MAX Integrity,
Gary Raze 541-554-5825,
RE/MAX Integrity
Bought with:
Katie Juth, 201221441
Windermere RE Lane County
Source: RMLS (OR),MLS#: 24234768
Facts & features
Interior
Bedrooms & bathrooms
- Bedrooms: 4
- Bathrooms: 3
- Full bathrooms: 2
- Partial bathrooms: 1
- Main level bathrooms: 1
Rooms
- Room types: Bedroom 4, Bedroom 2, Bedroom 3, Dining Room, Family Room, Kitchen, Living Room, Primary Bedroom
Primary bedroom
- Features: Bathroom
- Level: Upper
- Area: 196
- Dimensions: 14 x 14
Bedroom 2
- Level: Upper
- Area: 120
- Dimensions: 10 x 12
Bedroom 3
- Level: Upper
- Area: 120
- Dimensions: 10 x 12
Bedroom 4
- Level: Upper
- Area: 140
- Dimensions: 10 x 14
Dining room
- Level: Main
- Area: 108
- Dimensions: 12 x 9
Family room
- Features: Hardwood Floors
- Level: Main
- Area: 300
- Dimensions: 12 x 25
Kitchen
- Level: Main
- Area: 99
- Width: 9
Living room
- Features: Hardwood Floors
- Level: Main
- Area: 208
- Dimensions: 13 x 16
Heating
- Forced Air
Cooling
- Central Air
Appliances
- Included: Built-In Refrigerator, Dishwasher, Disposal, Free-Standing Gas Range, Free-Standing Refrigerator, Gas Appliances, Plumbed For Ice Maker, Range Hood, Stainless Steel Appliance(s), Washer/Dryer, Tankless Water Heater
Features
- Quartz, Bathroom, Tile
- Flooring: Hardwood, Tile, Wall to Wall Carpet
- Windows: Double Pane Windows, Vinyl Frames
- Number of fireplaces: 1
- Fireplace features: Wood Burning
Interior area
- Total structure area: 1,976
- Total interior livable area: 1,976 sqft
Property
Parking
- Total spaces: 2
- Parking features: Driveway, RV Access/Parking, Garage Door Opener
- Garage spaces: 2
- Has uncovered spaces: Yes
Features
- Levels: Two
- Stories: 2
- Patio & porch: Patio
- Exterior features: Dog Run, Rain Barrel/Cistern(s), Yard
- Fencing: Fenced
- Has view: Yes
- View description: Mountain(s)
Lot
- Size: 0.27 Acres
- Features: Cul-De-Sac, Trees, SqFt 10000 to 14999
Details
- Parcel number: 0681724
Construction
Type & style
- Home type: SingleFamily
- Property subtype: Residential, Single Family Residence
Materials
- Wood Siding
- Roof: Composition
Condition
- Approximately
- New construction: No
- Year built: 1969
Utilities & green energy
- Gas: Gas
- Sewer: Public Sewer
- Water: Public
- Utilities for property: Cable Connected
Community & HOA
HOA
- Has HOA: Yes
- HOA fee: $125 annually
Location
- Region: Eugene
Financial & listing details
- Price per square foot: $293/sqft
- Tax assessed value: $548,865
- Annual tax amount: $5,544
- Date on market: 4/19/2024
- Cumulative days on market: 2 days
- Listing terms: Cash,Conventional,FHA,VA Loan
Price history
| Date | Event | Price |
|---|---|---|
| 5/29/2024 | Sold | $578,000+8%$293/sqft |
Source:  RMLS (OR) #24234768 Report a problem RMLS (OR) #24234768 Report a problem | ||
| 4/21/2024 | Pending sale | $535,000$271/sqft |
Source: RMLS (OR) #24234768 Report a problem | ||
| 4/19/2024 | Listed for sale | $535,000+69.8%$271/sqft |
Source: RMLS (OR) #24234768 Report a problem | ||
| 2/22/2007 | Sold | $315,000+80%$159/sqft |
Source: Public Record Report a problem | ||
| 4/1/2004 | Sold | $175,000$89/sqft |
Source: Public Record Report a problem | ||
Public tax history
| Year | Property taxes | Tax assessment |
|---|---|---|
| 2025 | $5,762 +1.3% | $295,708 +3% |
| 2024 | $5,690 +2.6% | $287,096 +3% |
| 2023 | $5,545 +4% | $278,734 +3% |
| 2022 | $5,330 +6.5% | $270,616 +3% |
| 2021 | $5,007 -0.4% | $262,734 +3% |
| 2020 | $5,024 +3.5% | $255,082 +3% |
| 2019 | $4,852 +6.2% | $247,653 +3% |
| 2018 | $4,568 | $240,440 +3% |
| 2017 | $4,568 +5.1% | $233,437 +3% |
| 2016 | $4,346 +4.9% | $226,638 +3% |
| 2015 | $4,144 +3% | $220,037 +3% |
| 2014 | $4,022 +6.9% | $213,628 +3% |
| 2013 | $3,763 +12.7% | $207,406 +3% |
| 2012 | $3,340 | $201,365 +3% |
| 2011 | -- | $195,500 +3% |
| 2010 | -- | $189,806 +3% |
| 2009 | -- | $184,278 +3% |
| 2008 | -- | $178,911 +3% |
| 2007 | -- | $173,700 +3% |
| 2006 | -- | $168,641 +3% |
| 2005 | -- | $163,729 +3% |
| 2004 | -- | $158,960 +3% |
| 2003 | -- | $154,330 +3% |
| 2002 | -- | $149,835 +3% |
| 2001 | -- | $145,471 +3% |
| 2000 | -- | $141,234 |
Find assessor info on the county website
Neighborhood: Southeast
Nearby homes
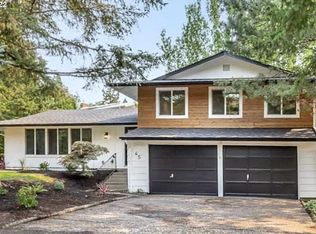
- $647,2003 bd3 ba2.3k sqft45 Brae Burn Dr, Eugene, OR 97405Off Market
- $445,5003 bd2 ba1.6k sqft65 Brae Burn Dr, Eugene, OR 97405Sold

- $525,6004 bd2 ba988 sqft35 Brae Burn Dr, Eugene, OR 97405Off Market
- $562,3004 bd3 ba1.4k sqft77 Brae Burn Dr, Eugene, OR 97405Off Market
- $1,1003 bd2 ba1.6k sqft4470 Willamette St, Eugene, OR 97405For Rent
- $595,6004 bd2 ba1.8k sqft89 Brae Burn Dr, Eugene, OR 97405Off Market
- $581,4004 bd3 ba2k sqft25 Brae Burn Dr, Eugene, OR 97405Off Market
- $518,7004 bd2 ba1.1k sqft4550 Willamette St, Eugene, OR 97405Off Market
Nearby schools
GreatSchools rating
- 9/10Edgewood Community Elementary SchoolGrades: K-5Distance: 0.5 mi
- 5/10Spencer Butte Middle SchoolGrades: 6-8Distance: 0.4 mi
- 8/10South Eugene High SchoolGrades: 9-12Distance: 2.1 mi
Schools provided by the listing agent
- Elementary: Edgewood
- Middle: Spencer Butte
- High: South Eugene
Source: RMLS (OR). This data may not be complete. We recommend contacting the local school district to confirm school assignments for this home.


Get pre-qualified for a loan
At Zillow Home Loans, we can pre-qualify you in as little as 5 minutes with no impact to your credit score.An equal housing lender. NMLS #10287.
Sell for more on Zillow
Get a Zillow Showcase℠ listing at no additional cost and you could sell for .
$608,900
2% more
+$12,178
With Zillow Showcase(estimated)
$621,078
- Oregon
- Lane County
- Eugene
- 97405
- Southeast
- 51 Brae Burn Dr
Nearby cities
Nearby neighborhoods
Nearby zip codes
Other Eugene Topics
