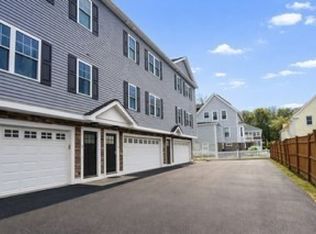
Not all townhouses are created equal and this end unit is in a class of its own. Bathed in natural light from windows on multiple exposures, this three-level townhouse feels bright and open in a way the others simply can't match. One shared wall means peace, quiet, and privacy that busy professionals truly appreciate after a long day. Built in 2017, this thoughtfully designed home features gleaming hardwood floors throughout, elegant granite countertops, and a warm gas fireplace at the heart of the open-concept living space, refined finishes that require nothing from you but enjoyment. A two-car garage below handles the New England winters so you never have to. For commuters, the location is nearly impossible to beat. The Red Line is minutes away, I-93 and Route 3 are minutes from your door, and Logan Airport is just 20 minutes away. Crown Colony's business hub is practically next door. Low condo fees. A quiet dead-end street.
Sold for $640,000
$640,000
51 Branch St Unit 3, Quincy, MA 02169
2beds
1,202sqft
Condominium, Townhouse
Built in 2017
-- sqft lot
$636,200 Zestimate®
$532/sqft
$3,391 Estimated rent
Home value
$636,200
$604,000 - $668,000
$3,391/mo
Zestimate® history
Owner options
List your home for rent
$3,391/mo
Rent Zestimate®
Find your next renter with Zillow Rental Manager. Plus, with online applications, you can quickly screen prospective tenants – for free.
$3,391/mo
Rent Zestimate®
Refinance and save
$4,434/mo
Est. payment
Refinancing to a lower rate could help reduce your monthly payments and save thousands over the life of the loan.
$4,434/mo
Est. payment
Explore your selling options
Work with a Zillow partner agent
Leverage their expertise and Zillow's premium Showcase listings to get your home seen by more buyers.
Get startedList with your own agent
Get your home in front of millions of buyers by listing it on Zillow.
Learn how to do itSell it yourself
Take full control of how buyers see your home on Zillow by listing For Sale by Owner (FSBO).
List your homeWhat's special
Refined finishesTwo-car garageEnd unitQuiet dead-end streetBright and openGleaming hardwood floors throughoutElegant granite countertops
Zillow last checked:
Listing updated:
Listed by:
Melissa Mayer 781-799-4894,
Compass 781-285-8028,
Gabrielle Robinson 203-528-7507
Bought with:
Wilmer A. Soto
eXp Realty LLC
Source: MLS PIN,MLS#: 73485595
Facts & features
Interior
Bedrooms & bathrooms
- Bedrooms: 2
- Bathrooms: 3
- Full bathrooms: 2
- 1/2 bathrooms: 1
Primary bedroom
- Features: Bathroom - 3/4, Flooring - Hardwood, Crown Molding
- Level: Third
- Area: 165
- Dimensions: 15 x 11
Bedroom 2
- Level: Third
- Area: 153
- Dimensions: 17 x 9
Primary bathroom
- Features: Yes
Bathroom 1
- Features: Bathroom - 3/4, Bathroom - Tiled With Shower Stall, Flooring - Hardwood, Countertops - Stone/Granite/Solid
- Level: Third
- Area: 30
- Dimensions: 6 x 5
Bathroom 2
- Features: Bathroom - Half, Flooring - Hardwood, Countertops - Stone/Granite/Solid, Crown Molding
- Level: Second
- Area: 20
- Dimensions: 4 x 5
Bathroom 3
- Features: Bathroom - Full, Bathroom - Tiled With Tub & Shower, Flooring - Stone/Ceramic Tile, Countertops - Stone/Granite/Solid, Crown Molding
- Level: Third
- Area: 32
- Dimensions: 8 x 4
Dining room
- Features: Flooring - Hardwood, Wainscoting, Lighting - Overhead, Crown Molding
- Level: Second
- Area: 104
- Dimensions: 8 x 13
Kitchen
- Features: Flooring - Hardwood, Dining Area, Countertops - Stone/Granite/Solid, Stainless Steel Appliances, Wainscoting, Gas Stove, Lighting - Pendant, Lighting - Overhead, Crown Molding
- Level: Second
- Area: 120
- Dimensions: 10 x 12
Living room
- Features: Flooring - Hardwood, Recessed Lighting, Wainscoting, Crown Molding
- Level: Second
- Area: 220
- Dimensions: 22 x 10
Heating
- Central, Natural Gas
Cooling
- Central Air
Appliances
- Included: Range, Dishwasher, Refrigerator, Washer, Dryer
- Laundry: Third Floor
Features
- Flooring: Tile, Hardwood
- Has basement: No
- Number of fireplaces: 1
- Fireplace features: Living Room
- Common walls with other units/homes: End Unit
Interior area
- Total structure area: 1,202
- Total interior livable area: 1,202 sqft
- Finished area above ground: 1,202
Property
Parking
- Total spaces: 3
- Parking features: Under, Garage Door Opener, Guest
- Attached garage spaces: 2
- Uncovered spaces: 1
Features
- Patio & porch: Deck
- Exterior features: Deck
Details
- Parcel number: M:3100 B:42 L:3,5050475
- Zoning: RES
Construction
Type & style
- Home type: Townhouse
- Property subtype: Condominium, Townhouse
Materials
- Frame
- Roof: Shingle
Condition
- Year built: 2017
Utilities & green energy
- Sewer: Public Sewer
- Water: Public
Community & HOA
Community
- Features: Public Transportation, Shopping, Golf, Highway Access, Private School, Public School, T-Station
HOA
- Services included: Insurance, Maintenance Structure, Maintenance Grounds, Snow Removal
- HOA fee: $200 monthly
Location
- Region: Quincy
Financial & listing details
- Price per square foot: $532/sqft
- Tax assessed value: $624,700
- Annual tax amount: $7,203
- Date on market: 7/28/2026
Price history
| Date | Event | Price |
|---|---|---|
| 6/9/2026 | Sold | $640,000-1.4%$532/sqft |
Source: MLS PIN #73485595 Report a problem | ||
| 6/4/2026 | Pending sale | $649,000$540/sqft |
Source: MLS PIN #73485595 Report a problem | ||
| 4/29/2026 | Contingent | $649,000$540/sqft |
Source: MLS PIN #73485595 Report a problem | ||
| 4/14/2026 | Price change | $649,000-3.9%$540/sqft |
Source: MLS PIN #73485595 Report a problem | ||
| 3/11/2026 | Listed for sale | $675,000+1.8%$562/sqft |
Source: MLS PIN #73485595 Report a problem | ||
| 3/30/2022 | Sold | $663,000+2.2%$552/sqft |
Source: MLS PIN #72944223 Report a problem | ||
| 2/19/2022 | Contingent | $649,000$540/sqft |
Source: MLS PIN #72944223 Report a problem | ||
| 2/18/2022 | Listed for sale | $649,000+33.8%$540/sqft |
Source: MLS PIN #72944223 Report a problem | ||
| 10/18/2017 | Sold | $485,000$403/sqft |
Source: Public Record Report a problem | ||
Public tax history
| Year | Property taxes | Tax assessment |
|---|---|---|
| 2025 | $7,203 +6.4% | $624,700 +4% |
| 2024 | $6,771 +18.2% | $600,800 +16.7% |
| 2023 | $5,729 -8.8% | $514,700 -1.8% |
| 2022 | $6,280 +4.2% | $524,200 +5.6% |
| 2021 | $6,029 +2.1% | $496,600 +4.6% |
| 2020 | $5,903 +2.1% | $474,900 +3.1% |
| 2019 | $5,781 | $460,600 |
Find assessor info on the county website
Neighborhood: 02169
Nearby homes
- $640,0002 bd3 ba1.1k sqft51 Branch St UNIT 2, Quincy, MA 02169Sold
- $650,3002 bd2 ba1.2k sqft51 Branch St UNIT 1, Quincy, MA 02169Off Market
- $399,4003 bd3 ba1.4k sqft56 Albertina St, QUINCY, MA 02169Off Market

- $901,3003 bd2 ba1.9k sqft47 Branch St, Quincy, MA 02169Off Market
- $653,5003 bd1 ba978 sqft62 Albertina St, Quincy, MA 02169Off Market
- $420,3004 bd2 ba1.7k sqft52 Albertina St, Quincy, MA 02169Off Market
- $810,0003 bd3 ba1.4k sqft56 Albertina St, Quincy, MA 02169Off Market
- $782,9004 bd2 ba1.7k sqft52 Albertina St, Quincy, MA 02169Off Market
Nearby schools
GreatSchools rating
- 6/10Reay E Sterling Middle SchoolGrades: 5-8Distance: 0.3 mi
- 5/10Quincy High SchoolGrades: 9-12Distance: 1.5 mi
- 7/10Lincoln-Hancock Community SchoolGrades: K-4Distance: 0.5 mi
Get a cash offer in 3 minutes
Find out how much your home could sell for in as little as 3 minutes with a no-obligation cash offer.
Estimated market value
$636,200
Get a cash offer in 3 minutes
Find out how much your home could sell for in as little as 3 minutes with a no-obligation cash offer.
Estimated market value
$636,200
- Massachusetts
- Norfolk County
- Quincy
- 02169
- 51 Branch St Unit 3
