Skip main navigation
Off market
  • $721,500

    51 Brantwood Rd, Amherst, NY 14226

    3beds
    3baths
    2,901sqft
    SingleFamily
    Built in 1951
    0.32 Acres Lot
    $721,500 Zestimate®
    $249/sqft
    $3,540 Estimated rent

    Home value

    $721,500

    $671,000 - $779,000

    $3,540/mo

    Zestimate® history
    Loading
    Loading...

    Owner options

    List your home for rent

    $3,540/mo

    Rent Zestimate®

    Find your next renter with Zillow Rental Manager. Plus, with online applications, you can quickly screen prospective tenants – for free.

    Learn more

    $3,540/mo

    Rent Zestimate®

    Refinance and save

    $5,006/mo

    Est. payment

    Refinancing to a lower rate could help reduce your monthly payments and save thousands over the life of the loan.

    See today's rates

    $5,006/mo

    Est. payment

    Explore your selling options

    Work with a Zillow partner agent

    Leverage their expertise and Zillow's premium Showcase listings to get your home seen by more buyers.

    Get started

    List with your own agent

    Get your home in front of millions of buyers by listing it on Zillow.

    Learn how to do it

    Sell it yourself

    Take full control of how buyers see your home on Zillow by listing For Sale by Owner (FSBO).

    List your home

    What's special

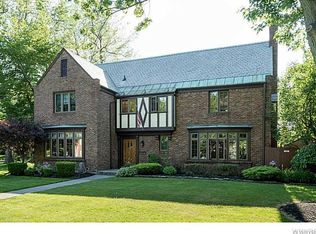
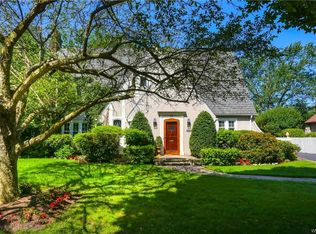
    Charming 3 bedroom (could be 4 bedroom), 3 bath brick Cape on lovely neighborhood street, Smallwood School. Kitchen and all 3 full baths completely renovated in the last year. Sunny kitchen features, porcelain tile floor, cabinets/antique brass hardware in keeping with the home, quartz counters/island for 4, Thor gas 6-burner range, Miele dishwasher, double drainboard sink and walk in pantry. Newly installed hardwood floors in the front hallway, formal dining rm/living room. First floor bedroom with hdwd flrs & double closet adjacent to beautiful bath w/walk-in shower. Two generous bedrooms with hdwd flrs, large closets and ensuite bath( 18 x 23 BR coould be divided into 2) plus a hall cedar closet complete the 2nd floor.Additional updates include: new landscaping, stamped concrete patio, front stairs/walkway, furnace-dual phase, New electrical panels garage/basement, new wide stair to garage loft for easy storage access. 2020-08-30

    This property is not currently displayed as for sale or rent on Zillow. This may be different from what's on other websites or public sources.

    Facts & features

    Interior

    Bedrooms & bathrooms
    • Bedrooms: 3
    • Bathrooms: 3
    Heating
    • Forced air, Gas
    Cooling
    • Central
    Appliances
    • Included: Dishwasher, Dryer, Garbage disposal, Microwave, Range / Oven
    • Laundry: In Basement
    Features
    • Breakfast Bar, Kitchen Island, Cedar Closet(s), Sump Pump, Eat-in Kitchen, 1st Floor Master Bedroom, Circuit Breakers - Some, Copper Plumbing - Some, Natural Woodwork - some, Walk-In Pantry, Foyer/Entry Hall, Laundry-Basement
    • Flooring: Tile, Hardwood
    • Basement: Full
    • Attic: Scuttle
    • Has fireplace: Yes
    • Fireplace features: Woodburning
    Interior area
    • Total interior livable area: 2,901 sqft

    Property

    Parking
    • Total spaces: 2
    • Parking features: Garage - Detached
    Features
    • Patio & porch: Patio, Porch - Open
    • Exterior features: Vinyl, Brick
    Lot
    • Size: 0.32 Acres
    • Features: Rectangular Lot, Near Public Transit
    Details
    • Additional structures: Garage(s)
    • Parcel number: 142289790845
    • Special conditions: Normal
    • Other equipment: TV Antenna
    • Wooded area: 0

    Construction

    Type & style
    • Home type: SingleFamily
    • Architectural style: Colonial
    Materials
    • brick
    • Roof: Asphalt
    Condition
    • Existing
    • Year built: 1951

    Utilities & green energy

    • Electric: Circuit Breakers - Some
    • Gas: Gas
    • Sewer: Sewer Connected
    • Water: Public

    Community & HOA

    Location
    • Region: Amherst

    Financial & listing details

    • Price per square foot: $249/sqft
    • Tax assessed value: $666,700

    Price history

    DateEventPrice
    11/30/2020Sold$470,000+4.5%$162/sqft
    Source: NYSAMLSs #B1286353 Report a problem
    8/20/2020Pending sale$449,900$155/sqft
    Source: HUNT Real Estate #B1286353 Report a problem
    8/14/2020Listed for sale$449,900+68.4%$155/sqft
    Source: Hunt Real Estate ERA #B1286353 Report a problem
    8/2/2019Sold$267,200-23.6%$92/sqft
    Source: NYSAMLSs #B1184989 Report a problem
    5/20/2019Pending sale$349,900$121/sqft
    Source: Amherst Branch #B1184989 Report a problem
    5/7/2019Price change$349,900-6.7%$121/sqft
    Source: Hunt Real Estate ERA #B1184989 Report a problem
    4/30/2019Price change$374,900-6.3%$129/sqft
    Source: Hunt Real Estate ERA #B1184989 Report a problem
    4/11/2019Listed for sale$399,900$138/sqft
    Source: Hunt Real Estate ERA #B1184989 Report a problem

    Public tax history

    YearProperty taxesTax assessment
    2025-- $660,000
    2024-- $660,000 +62.2%
    2023-- $407,000
    2022-- $407,000
    2021-- $407,000
    2020-- $407,000
    2019-- $407,000
    2018-- $407,000
    2017$5,014 +91.4%$407,000 +23.1%
    2016$2,619 $330,600
    2015-- $330,600
    2014-- $330,600
    2013-- $330,600
    2012-- $330,600
    2011-- $330,600
    2010-- $330,600
    2009-- $330,600 +7.3%
    2008-- $308,000
    2007-- $308,000
    2006-- $308,000 +18.5%
    2005-- $260,000
    2004-- $260,000 +7.9%
    2003-- $241,000
    2002-- $241,000 +9.8%
    2001-- $219,400
    2000-- $219,400
    Find assessor info on the county website

    Neighborhood: Eggertsville

    Nearby schools

    GreatSchools rating
    Schools provided by the listing agent
    • Elementary: Smallwood Drive
    • Middle: Amherst Middle
    • High: Amherst Central High
    • District: Amherst

    Source: The MLS. This data may not be complete. We recommend contacting the local school district to confirm school assignments for this home.