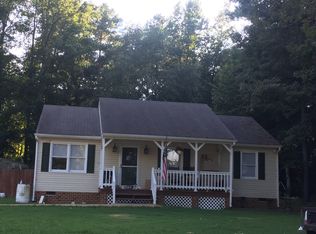
Skip main navigation
Off market
  • $310,700

    51 Braxton Dr, Aylett, VA 23009

    3beds
    1,100sqft
    Detached
    Built in 1996
    0.68 Acres Lot
    $310,700 Zestimate®
    $282/sqft
    $1,994 Estimated rent

    Home value

    $310,700

    $295,000 - $326,000

    $1,994/mo

    Zestimate® history
    Loading
    Loading...

    Owner options

    List your home for rent

    $1,994/mo

    Rent Zestimate®

    Find your next renter with Zillow Rental Manager. Plus, with online applications, you can quickly screen prospective tenants – for free.

    Learn more

    $1,994/mo

    Rent Zestimate®

    Refinance and save

    $1,832/mo

    Est. payment

    Refinancing to a lower rate could help reduce your monthly payments and save thousands over the life of the loan.

    See today's rates

    $1,832/mo

    Est. payment

    Explore your selling options

    Work with a Zillow partner agent

    Leverage their expertise and Zillow's premium Showcase listings to get your home seen by more buyers.

    Get started

    List with your own agent

    Get your home in front of millions of buyers by listing it on Zillow.

    Learn how to do it

    Sell it yourself

    Take full control of how buyers see your home on Zillow by listing For Sale by Owner (FSBO).

    List your home

    What's special

    River Access! This home is located in a river access community that includes a beautiful white sandy beach! Public boat landing nearby on the Mattaponi River too! This is a great Starter Home or perfect for a Down-sizer w/ 3 Bedrooms and 2 Full Baths! Vaulted Family Room w/Ceiling Fan is Open to the Eat In Kitchen Area which includes Refrigerator, Stove and Dishwasher (All Appliances believe to be in good working order but do convey AS-IS) Full Hall Bath with Tub/Shower Combo, 2 Bedrooms with Carpet, Master Bedroom with attached Full Bath! This home has Replacement windows from Window World which carries a lifetime warranty that transfers with the home! A Rear Trek Deck 6x8, leads to a large 16x25 Aggregate Patio with a Gazebo perfect for relaxing! Park-like Level Yard is expansive in the back offering privacy w/ woods surrounding. A Large Detached Insulated Shed 25x12 with Lean-To has Electricity, Cabinets & Workbench! 2nd Detached Shed 11x8, great for yard equipment (Both Sheds are AS IS) Double Width Drive w/ Asphalt Millings & plenty of room for parking! Braxton's Landing is convenient to Richmond, Tappahannock, West Point, Williamsburg, Grocery Stores,Restaurants.

    This property is off market, which means it's not currently listed for sale or rent on Zillow. This may be different from what's available on other websites or public sources.

    Facts & features

    Interior

    Bedrooms & bathrooms
    • Bedrooms: 3
    • Bathrooms: 2
    • Full bathrooms: 2
    • Main level bathrooms: 2
    Heating
    • Heat pump, Electric
    Cooling
    • Central
    Appliances
    • Included: Dishwasher, Refrigerator
    Features
    • Center Hall, Eat-in Kitchen, 1st Floor Master Bedroom, MBR Bath, 1st Floor Bedrm W/ Full Bath
    • Flooring: Carpet, Linoleum / Vinyl
    • Basement: Crawl Space
    • Attic: Pull Down Stairs
    Interior area
    • Structure area source: Per Tax
    • Total interior livable area: 1,100 sqft

    Property

    Features
    • Patio & porch: Deck, Patio, Rear Porch
    • Exterior features: Vinyl
    • Frontage length: 0.0000
    Lot
    • Size: 0.68 Acres
    • Features: Level, Landscaped
    Details
    • Additional structures: Gazebo, Storage Shed Detached
    • Parcel number: 22D13
    • Zoning: R-1
    • Zoning description: R-1

    Construction

    Type & style
    • Home type: SingleFamily
    • Architectural style: Ranch
    • Property subtype: Detached
    Materials
    • Metal
    • Foundation: Masonry
    • Roof: Composition
    Condition
    • Year built: 1996

    Utilities & green energy

    • Sewer: Conventional Septic
    • Water: Community Well

    Community & neighborhood

    Location
    • Region: Aylett

    Other

    Other facts
    • Appliances: Dishwasher, Refrigerator, Electric Water Heater, Stove
    • Roof: Shingle
    • Heating: Electric, Heat Pump
    • ArchitecturalStyle: Ranch
    • AssociationYN: 0
    • HeatingYN: true
    • PatioAndPorchFeatures: Deck, Patio, Rear Porch
    • CoolingYN: true
    • RoomsTotal: 6
    • Zoning: R-1
    • ConstructionMaterials: Frame, Vinyl Siding
    • LotFeatures: Level, Landscaped
    • InteriorFeatures: Center Hall, Eat-in Kitchen, 1st Floor Master Bedroom, MBR Bath, 1st Floor Bedrm W/ Full Bath
    • Basement: Crawl Space
    • MainLevelBathrooms: 2
    • FarmLandAreaUnits: Square Feet
    • OtherStructures: Gazebo, Storage Shed Detached
    • Cooling: Central Air
    • YearBuiltDetails: Actual
    • Flooring: Vinyl, Carpet-W-W
    • Attic: Pull Down Stairs
    • WaterSource: Community Well
    • ZoningDescription: R-1
    • PropertySubType: Detached
    • FrontageLength: 0.0000
    • BuildingAreaSource: Per Tax
    • Sewer: Conventional Septic
    • BelowGradeFinishedAreaSource: Per Tax
    • CoListAgentEmail: mikepeele@comcast.net
    • CoListAgentFullName: Mike Peele
    • MlsStatus: Pending

    Price history

    DateEventPrice
    12/20/2019Sold$194,950$177/sqft
    Source: CVRMLS #1936374 Report a problem
    12/12/2019Pending sale$194,950$177/sqft
    Source: Realty Richmond #1936374 Report a problem
    11/12/2019Listed for sale$194,950+18.2%$177/sqft
    Source: Realty Richmond #1936374 Report a problem
    9/12/2017Listing removed$1,175$1/sqft
    Source: Renters Warehouse Report a problem
    8/30/2017Listed for rent$1,175$1/sqft
    Source: Renters Warehouse Report a problem
    12/28/2009Sold$165,000$150/sqft
    Source: Public Record Report a problem

    Public tax history

    YearProperty taxesTax assessment
    2025$1,185 +6%$192,700
    2024$1,118 $192,700
    2023$1,118 +122.5%$192,700 +60.2%
    2022$502 -51.5%$120,300
    2021$1,035 $120,300
    2020$1,035 -2.3%$120,300
    2019$1,059 $120,300
    2018-- $120,300
    2017$1,107 $120,300
    2016$1,107 -2.1%$120,300
    2015$1,131 -12%$120,300
    2014$1,285 --
    2013-- --
    2012-- --
    2011-- --
    2010-- --

    Find assessor info on the county website

    Neighborhood: 23009

    Nearby schools

    GreatSchools rating
    Schools provided by the listing agent
    • Elementary: Acquinton
    • Middle: Hamilton Holmes
    • High: King William

    Source: The MLS. This data may not be complete. We recommend contacting the local school district to confirm school assignments for this home.

    Get a cash offer in 3 minutes
    Find out how much your home could sell for in as little as 3 minutes with a no-obligation cash offer.
    Estimated market value
    $310,700
    Get a cash offer in 3 minutes
    Find out how much your home could sell for in as little as 3 minutes with a no-obligation cash offer.
    Estimated market value
    $310,700