Skip main navigation
Sold for $829,000
  • $829,000

    51 Bray Farm Rd S, Yarmouth Port, MA 02675

    3beds
    1,152sqft
    Single Family Residence
    Built in 1984
    0.43 Acres Lot
    $876,100 Zestimate®
    $720/sqft
    $3,594 Estimated rent

    Home value

    $876,100

    $815,000 - $937,000

    $3,594/mo

    Zestimate® history
    Loading
    Loading...

    Owner options

    List your home for rent

    $3,594/mo

    Rent Zestimate®

    Find your next renter with Zillow Rental Manager. Plus, with online applications, you can quickly screen prospective tenants – for free.

    Learn more

    $3,594/mo

    Rent Zestimate®

    Refinance and save

    $5,133/mo

    Est. payment

    Refinancing to a lower rate could help reduce your monthly payments and save thousands over the life of the loan.

    See today's rates

    $5,133/mo

    Est. payment

    Explore your selling options

    Work with a Zillow partner agent

    Leverage their expertise and Zillow's premium Showcase listings to get your home seen by more buyers.

    Get started

    List with your own agent

    Get your home in front of millions of buyers by listing it on Zillow.

    Learn how to do it

    Sell it yourself

    Take full control of how buyers see your home on Zillow by listing For Sale by Owner (FSBO).

    List your home

    What's special

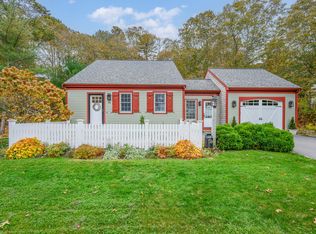
    Welcome to 51 Bray Farm Road N, blending classic Cape Cod charm with modern comfort and an unbeatable location. With serene marsh views from the front, the exterior features new shingles, Azek trim, new retaining wall and new roof, creating timeless curb appeal. Inside, the home feels bright and comfortable. With gas heat, central air and a tankless water heater, it's designed for efficient year-round living. The floor plan balances coastal charm with updates that make life easy. The first-floor primary bedroom suite offers the convenience of single-level living. The sunlit living room, inviting dining area, and a well-equipped kitchen make entertaining or quiet evenings effortless. The enclosed breezeway connects the house to the one-car garage and offers flexible space to enjoy in every season. The finished lower level adds additional living space, complete with heat, ac, full bath, and walk-out access, presenting tremendous flexibility. This home is designed for easy Cape Cod living

    Zillow last checked:

    Listing updated:

    Listed by:

    Amy Naas 508-362-4424,

    William Raveis Real Estate & Homes Services 774-994-8082,

    Amy Naas 508-362-4424

    Bought with:

    Dawn Marie Boynton

    Berkshire Hathaway HomeServices Robert Paul Properties

    Source: MLS PIN,MLS#: 73450884

    Facts & features

    Interior

    Bedrooms & bathrooms
    • Bedrooms: 3
    • Bathrooms: 3
    • Full bathrooms: 2
    • 1/2 bathrooms: 1
    • Main level bedrooms: 1
    Primary bedroom
    • Features: Bathroom - Full, Closet, Flooring - Wall to Wall Carpet
    • Level: Main,First
    Bedroom 2
    • Features: Closet, Flooring - Wall to Wall Carpet
    • Level: Second
    Bedroom 3
    • Features: Closet, Flooring - Wall to Wall Carpet
    • Level: Second
    Bathroom 1
    • Features: Bathroom - Full, Bathroom - With Tub & Shower
    • Level: First
    Bathroom 2
    • Features: Bathroom - Full, Bathroom - With Tub & Shower
    • Level: Second
    Bathroom 3
    • Features: Bathroom - Full, Bathroom - With Shower Stall
    • Level: Basement
    Dining room
    • Features: Flooring - Wood
    • Level: First
    Kitchen
    • Features: Flooring - Wood, Countertops - Stone/Granite/Solid, Countertops - Upgraded, Open Floorplan, Peninsula
    • Level: First
    Living room
    • Features: Cathedral Ceiling(s), Ceiling Fan(s), Flooring - Wood, Recessed Lighting
    • Level: First
    Heating
    • Forced Air, Natural Gas
    Cooling
    • Central Air, Ductless
    Appliances
    • Included: Gas Water Heater, Range, Dishwasher, Microwave, Refrigerator, Washer, Dryer
    • Laundry: In Basement, Gas Dryer Hookup, Washer Hookup
    Features
    • Bathroom - Full, Closet
    • Flooring: Wood, Tile, Carpet, Laminate
    • Windows: Skylight(s)
    • Basement: Full,Finished,Walk-Out Access,Interior Entry
    • Has fireplace: No
    Interior area
    • Total structure area: 1,152
    • Total interior livable area: 1,152 sqft
    • Finished area above ground: 1,152
    • Finished area below ground: 600

    Property

    Parking
    • Total spaces: 5
    • Parking features: Attached, Storage, Paved
    • Attached garage spaces: 1
    • Uncovered spaces: 4
    Features
    • Patio & porch: Patio
    • Exterior features: Patio, Rain Gutters, Professional Landscaping, Outdoor Shower
    • Waterfront features: Bay, Lake/Pond, Ocean, 1 to 2 Mile To Beach, Beach Ownership(Public)
    Lot
    • Size: 0.43 Acres
    • Features: Gentle Sloping, Level
    Details
    • Parcel number: M:0151 B:00055 L:0000,2428333
    • Zoning: Residentia

    Construction

    Type & style
    • Home type: SingleFamily
    • Architectural style: Cape
    • Property subtype: Single Family Residence
    Materials
    • Foundation: Concrete Perimeter
    • Roof: Shingle
    Condition
    • Year built: 1984

    Utilities & green energy

    • Sewer: Private Sewer
    • Water: Public
    • Utilities for property: for Electric Range, for Gas Dryer, Washer Hookup

    Community & HOA

    Community
    • Features: Bike Path, Conservation Area, House of Worship
    HOA
    • Has HOA: No
    Location
    • Region: Yarmouth Port

    Financial & listing details

    • Price per square foot: $720/sqft
    • Tax assessed value: $602,700
    • Annual tax amount: $4,267
    • Date on market: 10/22/2026
    • Road surface type: Paved

    Price history

    DateEventPrice
    12/17/2025Sold$829,000$720/sqft
    Source: MLS PIN #73450884 Report a problem
    11/17/2025Contingent$829,000$720/sqft
    Source: MLS PIN #73450884 Report a problem
    11/12/2025Listed for sale$829,000+14.3%$720/sqft
    Source: MLS PIN #73450884 Report a problem
    4/28/2022Sold$725,000-3.3%$629/sqft
    Source: CCIMLS #22200292 Report a problem
    2/24/2022Pending sale$750,000$651/sqft
    Source: CCIMLS #22200292 Report a problem
    2/6/2022Listed for sale$750,000$651/sqft
    Source: CCIMLS #22200292 Report a problem

    Public tax history

    YearProperty taxesTax assessment
    2025$5,813 +8%$821,000 +12.6%
    2024$5,382 -0.3%$729,300 +9.6%
    2023$5,397 +20%$665,500 +41.5%
    2022$4,497 $470,400
    2021$4,497 +0.6%$470,400 +5.3%
    2020$4,468 +4.6%$446,800 +5.6%
    2019$4,273 +0.4%$423,100 +2.2%
    2018$4,258 +2.7%$413,800
    2017$4,146 +0.4%$413,800
    2016$4,130 -2.4%$413,800 -1.8%
    2015$4,230 +3.5%$421,300 +5%
    2014$4,088 +3.9%$401,200 +0.8%
    2013$3,933 +3.4%$398,100 -2.4%
    2012$3,804 +5.2%$407,700 -2.6%
    2011$3,615 +7.8%$418,400 -3.7%
    2010$3,354 +10.9%$434,400 -3.3%
    2009$3,024 +5.8%$449,300 -2%
    2008$2,858 -2.4%$458,700 -7.8%
    2007$2,929 +18.7%$497,300 +19.5%
    2006$2,467 -2.8%$416,000 +12.1%
    2005$2,539 -32.7%$371,200 +9.1%
    2004$3,771 $340,300
    2003$3,771 +86.5%$340,300 +81.1%
    2001$2,022 $187,900
    Find assessor info on the county website

    Neighborhood: Yarmouth Port

    Nearby schools

    GreatSchools rating
    Get a cash offer in 3 minutes
    Find out how much your home could sell for in as little as 3 minutes with a no-obligation cash offer.
    Estimated market value

    $876,100

    Get a cash offer in 3 minutes
    Find out how much your home could sell for in as little as 3 minutes with a no-obligation cash offer.
    Estimated market value

    $876,100