Welcome to this tastefully kept expanded Cape where comfort & relaxation come together. Located in a welcoming neighborhood minutes from all amenities & major highways. Its sun-filled convenient layout greets you as you enter the foyer. The spacious kitchen offers lots of storage, stainless steel appliances, double oven, cooktop & stylish backsplash. You'll love the granite countertops, oversized island w/efficient storage of drawers & cabinets, a full double sink & space for sitting/eating area. The kitchen also offers a nice additional group of cabinets & drawers w/wine storage above & integrated under counter fridge conveniently located. Perfect for a coffee station/bar area! Bright, cozy dining room w/fireplace, 2 wonderful bonus rooms on the main floor that bring in even more natural light. One offers wood burning fireplace & the other offers a gas. This layout offers a warm & inviting atmosphere that's perfect for family living & entertaining. A convenient ¾ bath w/laundry on the main floor, as well as a first-floor bedroom or could be used as a den, playroom/office. Upstairs has 3 generous size bedrooms w/lots of closet space & full bath. Underneath it all is a clean, dry, spacious full basement partially finished on one side & the other side is perfect for a workshop & storage. There's also an attached, one-car garage for your convenience & cannot forget to mention the whole house generator & irrigation system. THIS IS NOT A DRIVE BY - Schedule a showing!
Closed
Listed by: Pelletier Realty Group • Kimberley Martin
Bought with: Keller Williams Realty-Metropolitan
$620,000
51 Brennan Street, Manchester, NH 03109
4beds
3,182sqft
Single Family Residence
Built in 1980
0.39 Acres Lot
$671,500 Zestimate®
$195/sqft
$3,497 Estimated rent
Home value
$671,500
$638,000 - $705,000
$3,497/mo
Zestimate® history
Owner options
List your home for rent
$3,497/mo
Rent Zestimate®
Find your next renter with Zillow Rental Manager. Plus, with online applications, you can quickly screen prospective tenants – for free.
$3,497/mo
Rent Zestimate®
Refinance and save
$4,465/mo
Est. payment
Refinancing to a lower rate could help reduce your monthly payments and save thousands over the life of the loan.
$4,465/mo
Est. payment
Explore your selling options
Work with a Zillow partner agent
Leverage their expertise and Zillow's premium Showcase listings to get your home seen by more buyers.
Get startedList with your own agent
Get your home in front of millions of buyers by listing it on Zillow.
Learn how to do itSell it yourself
Take full control of how buyers see your home on Zillow by listing For Sale by Owner (FSBO).
List your homeWhat's special
Lots of storageGranite countertopsSpacious kitchenFull double sinkStylish backsplashOversized islandCozy dining room
Zillow last checked:
Listing updated:
Listed by:
Kimberley Martin,
Pelletier Realty Group
Bought with:
Pradip Karki
Keller Williams Realty-Metropolitan
Source: PrimeMLS,MLS#: 4982679
Facts & features
Interior
Bedrooms & bathrooms
- Bedrooms: 4
- Bathrooms: 2
- Full bathrooms: 1
- 3/4 bathrooms: 1
Heating
- Natural Gas, Wood, Baseboard
Cooling
- Central Air, Mini Split
Appliances
- Included: Electric Cooktop, Dishwasher, Dryer, Microwave, Mini Fridge, Double Oven, Refrigerator, Washer, Instant Hot Water, Tankless Water Heater
- Laundry: 1st Floor Laundry
Features
- Dining Area, Kitchen Island, LED Lighting, Natural Light, Natural Woodwork, Sauna, Vaulted Ceiling(s)
- Flooring: Carpet, Hardwood, Tile
- Windows: Blinds, Skylight(s)
- Basement: Full,Partially Finished,Interior Stairs,Storage Space,Walkout,Interior Entry
- Has fireplace: Yes
- Fireplace features: Gas, Wood Burning, 3+ Fireplaces
Interior area
- Total structure area: 5,062
- Total interior livable area: 3,182 sqft
- Finished area above ground: 2,742
- Finished area below ground: 440
Property
Parking
- Total spaces: 1
- Parking features: Paved, Driveway, Garage, Attached
- Garage spaces: 1
- Has uncovered spaces: Yes
Accessibility
- Accessibility features: 1st Floor 3/4 Bathroom, Bathroom w/Step-in Shower, Grab Bars in Bathroom, 1st Floor Laundry
Features
- Levels: Two
- Stories: 2
- Exterior features: Deck
Lot
- Size: 0.39 Acres
- Features: City Lot, Landscaped, Level, Near Country Club, Near Golf Course, Near Shopping, Neighborhood, Near Hospital
Details
- Parcel number: MNCHM0477B000L0010B
- Zoning description: Residential
- Other equipment: Standby Generator
Construction
Type & style
- Home type: SingleFamily
- Architectural style: Cape
- Property subtype: Single Family Residence
Materials
- Wood Frame, Clapboard Exterior
- Foundation: Concrete
- Roof: Asphalt Shingle
Condition
- New construction: No
- Year built: 1980
Utilities & green energy
- Electric: 200+ Amp Service, Other
- Sewer: Public Sewer
- Utilities for property: Cable
Community & HOA
Location
- Region: Manchester
Financial & listing details
- Price per square foot: $195/sqft
- Tax assessed value: $464,900
- Annual tax amount: $8,480
- Date on market: 1/18/2024
Price history
| Date | Event | Price |
|---|---|---|
| 2/14/2024 | Sold | $620,000+3.4%$195/sqft |
Source:  PrimeMLS #4982679 Report a problem PrimeMLS #4982679 Report a problem | ||
| 1/20/2024 | Contingent | $599,900$189/sqft |
Source: PrimeMLS #4982679 Report a problem | ||
| 1/18/2024 | Listed for sale | $599,900$189/sqft |
Source: PrimeMLS #4982679 Report a problem | ||
Public tax history
| Year | Property taxes | Tax assessment |
|---|---|---|
| 2024 | $9,310 +6.2% | $475,500 +2.3% |
| 2023 | $8,768 +3.4% | $464,900 |
| 2022 | $8,480 +3.2% | $464,900 |
| 2021 | $8,219 +3.5% | $464,900 +44.4% |
| 2020 | $7,941 +1.4% | $322,000 |
| 2019 | $7,831 +2.7% | $322,000 |
| 2018 | $7,625 +1.5% | $322,000 |
| 2017 | $7,509 +0.8% | $322,000 |
| 2016 | $7,451 -2.8% | $322,000 -1.5% |
| 2015 | $7,665 -0.3% | $327,000 |
| 2014 | $7,685 +9.9% | $327,000 +3.7% |
| 2012 | $6,991 | $315,200 |
| 2011 | -- | $315,200 -12.5% |
| 2010 | -- | $360,100 |
| 2009 | $3,302 -10.6% | $360,100 |
| 2005 | $3,695 +9.1% | -- |
| 2004 | $3,387 +2.8% | -- |
| 2003 | $3,295 +7.8% | -- |
| 2002 | $3,056 +35.4% | -- |
| 2001 | $2,257 | $147,100 |
Find assessor info on the county website
Neighborhood: Green Acres
Nearby homes
- $483,9003 bd2 ba1.1k sqft39 Brennan St, Manchester, NH 03109Off Market
- $643,1003 bd2 ba2.8k sqft71 Brennan St, Manchester, NH 03109Off Market
- $518,5003 bd2 ba2.1k sqft21 Brennan St, Manchester, NH 03109Off Market
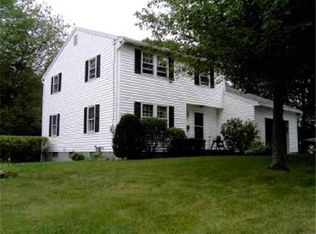
- $527,1003 bd2 ba1.8k sqft50 Brennan St, Manchester, NH 03109Off Market
- $623,9005 bd2 ba3.2k sqft42 Brennan St, Manchester, NH 03109Off Market
- $455,0002 bd2 ba1.6k sqft70 Brennan St, Manchester, NH 03109Sold
- $467,0003 bd1 ba1.3k sqft81 Brennan St, Manchester, NH 03109Off Market
- $525,3003 bd1 ba1.9k sqft30 Brennan St, Manchester, NH 03109Off Market
Nearby schools
GreatSchools rating
- 5/10Green Acres SchoolGrades: PK-4Distance: 1.1 mi
- 2/10Henry J. McLaughlin Middle SchoolGrades: 5-8Distance: 1.1 mi
- 3/10Manchester Memorial High SchoolGrades: 9-12Distance: 1.2 mi
Schools provided by the listing agent
- Elementary: Green Acres Elementary School
- Middle: McLaughlin Middle School
- High: Manchester Memorial High Sch
- District: Manchester Sch Dst SAU #37
Source: PrimeMLS. This data may not be complete. We recommend contacting the local school district to confirm school assignments for this home.
Get a cash offer in 3 minutes
Find out how much your home could sell for in as little as 3 minutes with a no-obligation cash offer.
Estimated market value
$671,500
Get a cash offer in 3 minutes
Find out how much your home could sell for in as little as 3 minutes with a no-obligation cash offer.
Estimated market value
$671,500
- New Hampshire
- Hillsborough County
- Manchester
- 03109
- Green Acres
- 51 Brennan Street
