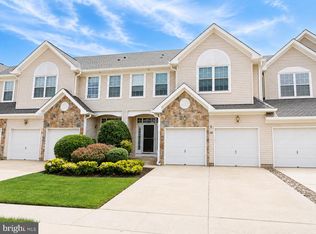
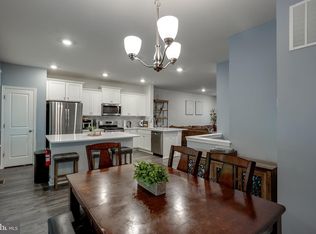
Your Next Chapter Starts Here! Welcome to The Venue at Smithville Greene, a vibrant 55+ community where serenity meets social connection. This beautifully maintained Beacon Model offers the perfect blend of style, comfort, and convenience for active adults. Step Inside & Fall in Love as you enter the inviting foyer leading to a spacious guest bedroom with full tiled bath and generous closet space. This Open-Concept Living with sun-filled kitchen, dining, and living areas ideal for entertaining or relaxing. The Kitchen features stainless-steel appliances, quartz countertops, a center island, and abundant cabinetry. Main-Level Convenience with washer, dryer, sink, and extra storage. The Primary Suite Retreat with a bright, spa-like bathroom and tasteful finishes. Upstairs you’ll find a Loft Perfect for a home office or cozy den, plus a third bedroom, full bath, walk-in closet, and large storage room all accented with plush carpeting. Dual HVAC system helps to control utility bills. Community Perks - Enjoy a 10,000 sq. ft. clubhouse, sparkling pool, fitness center, theater room, tennis and pickleball courts, and endless opportunities for social engagement. From fitness classes to community events, every day feels like a vacation. Schedule your private tour today and start living the active lifestyle you deserve!
Pending
Price cut: $5K (6/30)
$510,000
51 Bridge Blvd, Eastampton, NJ 08060
3beds
2,212sqft
Townhouse
Built in 2020
-- sqft lot
$508,800 Zestimate®
$231/sqft
$252/mo HOA
What's special
Dual hvac systemCenter islandAbundant cabinetryInviting foyerKitchen features stainless-steel appliancesQuartz countertopsPlush carpeting
- 271 days
- 68
- 1
Zillow last checked:
Listing updated:
Listed by:
Jennifer Tyler-Washington 973-715-9320,
EXP Realty, LLC
Source: Bright MLS,MLS#: NJBL2102614
Facts & features
Interior
Bedrooms & bathrooms
- Bedrooms: 3
- Bathrooms: 3
- Full bathrooms: 3
- Main level bathrooms: 2
- Main level bedrooms: 2
Basement
- Area: 0
Heating
- Forced Air, Natural Gas
Cooling
- Central Air, Ceiling Fan(s), Electric
Appliances
- Included: Microwave, Built-In Range, Dishwasher, Dryer, Energy Efficient Appliances, Self Cleaning Oven, Tankless Water Heater, Washer, Stainless Steel Appliance(s), Refrigerator
- Laundry: Main Level
Features
- Bathroom - Tub Shower, Bathroom - Walk-In Shower, Ceiling Fan(s), Combination Dining/Living, Combination Kitchen/Dining, Combination Kitchen/Living, Dining Area, Entry Level Bedroom, Open Floorplan, Kitchen Island, Primary Bath(s), Pantry, Recessed Lighting, Store/Office, Walk-In Closet(s), Cathedral Ceiling(s), 2 Story Ceilings, 9'+ Ceilings
- Flooring: Laminate, Carpet, Tile/Brick
- Windows: Window Treatments
- Has basement: No
- Number of fireplaces: 1
- Fireplace features: Electric
Interior area
- Total structure area: 2,212
- Total interior livable area: 2,212 sqft
- Finished area above ground: 2,212
- Finished area below ground: 0
Property
Parking
- Total spaces: 2
- Parking features: Storage, Garage Faces Side, Garage Door Opener, Inside Entrance, Attached, Driveway
- Attached garage spaces: 1
- Uncovered spaces: 1
Accessibility
- Accessibility features: 2+ Access Exits
Features
- Levels: Bi-Level,Two
- Stories: 2
- Pool features: Community
Lot
- Features: Corner Lot
Details
- Additional structures: Above Grade, Below Grade
- Parcel number: 1100700 0400001
- Zoning: RESIDENTIAL
- Special conditions: Standard,Probate Listing
Construction
Type & style
- Home type: Townhouse
- Architectural style: Carriage House
- Property subtype: Townhouse
Materials
- Stone, Aluminum Siding
- Foundation: Concrete Perimeter
- Roof: Shingle
Condition
- Excellent
- New construction: Yes
- Year built: 2020
Utilities & green energy
- Sewer: Public Sewer
- Water: Public
Community & HOA
Community
- Senior community: Yes
- Subdivision: Venue At Smithville Greene
HOA
- Has HOA: Yes
- Amenities included: Billiard Room, Clubhouse, Community Center, Fitness Center, Jogging Path, Party Room, Pool, Tennis Court(s), Other
- Services included: All Ground Fee, Common Area Maintenance, Health Club, Lawn Care Front, Lawn Care Rear, Lawn Care Side, Maintenance Grounds, Pool(s), Recreation Facility, Snow Removal
- HOA fee: $252 monthly
Location
- Region: Eastampton
- Municipality: EASTAMPTON TWP
Financial & listing details
- Price per square foot: $231/sqft
- Tax assessed value: $246,600
- Annual tax amount: $8,704
- Date on market: 12/13/2025
- Listing agreement: Exclusive Agency
- Listing terms: Cash,Conventional,FHA,VA Loan
- Inclusions: Washer, Dryer, Refrigerator, Microwave, Range, Dishwasher
- Ownership: Condominium
Estimated market value
$508,800
$483,000 - $534,000
$3,386/mo
Price history
| Date | Event | Price |
|---|---|---|
| 8/2/2026 | Pending sale | $510,000$231/sqft |
Source:  Bright MLS #NJBL2102614 Report a problem Bright MLS #NJBL2102614 Report a problem | ||
| 6/30/2026 | Price change | $510,000-1%$231/sqft |
Source: Bright MLS #NJBL2102614 Report a problem | ||
| 5/5/2026 | Price change | $515,000-1.9%$233/sqft |
Source: Bright MLS #NJBL2102614 Report a problem | ||
| 12/13/2025 | Listed for sale | $525,000+73.6%$237/sqft |
Source: Bright MLS #NJBL2102614 Report a problem | ||
| 1/5/2021 | Sold | $302,490$137/sqft |
Source: Public Record Report a problem | ||
| 7/7/2020 | Listing removed | $302,490$137/sqft |
Source: Lennar Sales Corp New Jersey #NJBL375166 Report a problem | ||
| 6/22/2020 | Listed for sale | $302,490$137/sqft |
Source: Lennar Sales Corp New Jersey #NJBL375166 Report a problem | ||
Public tax history
| Year | Property taxes | Tax assessment |
|---|---|---|
| 2025 | $7,879 -3% | $246,600 |
| 2024 | $8,121 | $246,600 |
| 2023 | -- | $246,600 |
| 2022 | $7,849 0% | $246,600 |
| 2021 | $7,852 +1580.4% | $246,600 +1544% |
| 2020 | $467 | $15,000 |
| 2019 | -- | $15,000 |
Find assessor info on the county website
Monthly payment
Est. payment
Payment breakdown
Explore the cost of this home by adjusting the details. Changes won't be saved.Climate risks
Neighborhood: 08060
Nearby schools
Schools provided by the listing agent
- Elementary: Eastampton E.s.
- Middle: Eastampton M.s.
- High: Rancocas Valley Reg. H.s.
- District: Eastampton Township Public Schools
Source: Bright MLS. This data may not be complete. We recommend contacting the local school district to confirm school assignments for this home.

Similar homes
- $510,0003 bd3 ba2.2k sqft118 Bridge Blvd, Eastampton, NJ 08060New Construction

 MLS ID #NJBL2111188, shawntavia Stewart, Real Broker, LLC. Bright MLS
 - $469,9993 bd3 ba2.2k sqft30 Spyglass Ct, Westampton, NJ 08060For Sale
 MLS ID #NJBL2117912, Cherie Davis, BHHS Fox & Roach - Princeton. Bright MLS
 - $410,0003 bd3 ba2.2k sqft104 Levis Dr, Mount Holly, NJ 08060For Sale
 MLS ID #NJBL2119688, Chris Twardy, BHHS Fox & Roach-Mt Laurel. Bright MLS
 - $437,5003 bd3 ba1.7k sqft137 Sharpless Blvd, Westampton, NJ 08060For Sale
 MLS ID #NJBL2110282, Jahod Robinson, Keller Williams Realty - Moorestown. Bright MLS
 - $469,0004 bd2 ba2.3k sqft610 Ogden Dr, Westampton, NJ 08060For SaleMLS ID #NJBL2105236, Kyra Brinson, EXP Realty, LLC. Bright MLS
- $399,9993 bd2 ba1.3k sqft7 Windsor Pl, Mount Holly, NJ 08060For SaleMLS ID #NJBL2118314, David Piekara, Keller Williams Realty - Moorestown. Bright MLS
- $374,9003 bd4 ba2.1k sqft47 Riverwalk Blvd, Burlington, NJ 08016For SaleMLS ID #NJBL2119632, Maria Tsabrova, Rewards Realty. Bright MLS
- $415,0003 bd3 ba1.4k sqft27 Nelson Way, Westampton, NJ 08060New ConstructionMLS ID #NJBL2116710, Ms. Vonnie Square, Century 21 Alliance-Cherry Hill. Bright MLS
- $374,9993 bd3 ba1.9k sqft102 Benford Ln, Edgewater Park, NJ 08010For SaleMLS ID #NJBL2120310, Marta Powell, HomeSmart First Advantage Realty. Bright MLS
- $439,6003 bd3 ba2k sqft84 Heals Farm Rd, Burlington, NJ 08016For SaleMLS ID #NJBL2116310, Sarah Watson, Keller Williams Premier. Bright MLS
- $514,9994 bd3 ba2k sqft904 Westerly Dr, Marlton, NJ 08053For SaleMLS ID #NJBL2116732, RESHMA PAREKH, BHHS Fox & Roach-Cherry Hill. Bright MLS
- $479,9993 bd3 ba2k sqft55 Weaver Dr, Marlton, NJ 08053For SaleMLS ID #NJBL2117860, Renee Nichols, Sureway Realty. Bright MLS
- $540,0004 bd3 ba2.3k sqft80 Morley Blvd, Medford, NJ 08055For SaleMLS ID #NJBL2117468, Jennifer Lynch, Coldwell Banker Realty. Bright MLS
- $475,0003 bd2 ba1.7k sqft2265 Ogden Ave, Bensalem, PA 19020For SaleMLS ID #PABU2129620, Ray Guim, RE/MAX Realty Services-Bensalem. Bright MLS
- $539,9004 bd3 ba2.5k sqft135 Trenton Rd, Browns Mills, NJ 08015For SaleMLS ID #NJBL2093460, John Archer, Action USA Jay Robert Realtors. Bright MLS
- $565,0003 bd3 ba2.1k sqft28 Elmwood Dr, Tabernacle, NJ 08088For SaleMLS ID #NJBL2112296, Brandannette Hauer, Weichert Realtors-Medford. Bright MLS
- $310,0003 bd3 ba1.3k sqft3108 Ebbtide Ln, Palmyra, NJ 08065For SaleMLS ID #NJBL2120198, Amy Eves Walder, Innovate Real Estate SC LLC. Bright MLS
- $575,0003 bd4 ba2.8k sqft14 Cinnamon Ln, Mount Laurel, NJ 08054New ConstructionMLS ID #NJBL2118022, Devin Dinofa, Keller Williams Realty - Moorestown. Bright MLS
- $465,0004 bd2 ba2k sqft20 Rose St, Willingboro, NJ 08046For SaleMLS ID #NJBL2116272, Carolyn Stewart, BHHS Fox & Roach-Mt Laurel. Bright MLS
- $481,5003 bd3 ba1.6k sqft744 Newbury Ct, Southampton, PA 18966For SaleMLS ID #PABU2129092, Joann Seitter, Keller Williams Real Estate-Langhorne. Bright MLS
