Skip main navigation
Off market
  • $744,700

    51 Brittany Ln, Glenmoore, PA 19343

    4beds
    3,132sqft
    SingleFamily
    Built in 2012
    0.33 Acres Lot
    $744,700 Zestimate®
    $238/sqft
    $4,049 Estimated rent

    Home value

    $744,700

    $707,000 - $782,000

    $4,049/mo

    Zestimate® history
    Loading
    Loading...

    Owner options

    List your home for rent

    $4,049/mo

    Rent Zestimate®

    Find your next renter with Zillow Rental Manager. Plus, with online applications, you can quickly screen prospective tenants – for free.

    Learn more

    $4,049/mo

    Rent Zestimate®

    Refinance and save

    $3,923/mo

    Est. payment

    Refinancing to a lower rate could help reduce your monthly payments and save thousands over the life of the loan.

    See today's rates

    $3,923/mo

    Est. payment

    Explore your selling options

    Work with a Zillow partner agent

    Leverage their expertise and Zillow's premium Showcase listings to get your home seen by more buyers.

    Get started

    List with your own agent

    Get your home in front of millions of buyers by listing it on Zillow.

    Learn how to do it

    Sell it yourself

    Take full control of how buyers see your home on Zillow by listing For Sale by Owner (FSBO).

    List your home

    What's special

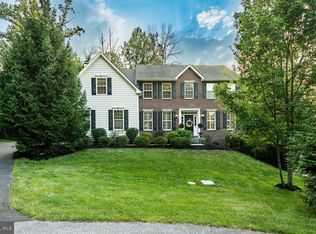
    Welcome Home to 51 Brittany Lane in the coveted Highspire Estates community in bucolic Glenmoore. This young & spacious 4-bedroom colonial, built in 2012, offers over 3,100 square feet of above grade finished living space, a walkout basement, and backs to a picturesque wooded area that offers privacy, tranquility, and spectacular views especially now during the fall months. This home was upgraded significantly when built by its first and only owner, including upgraded kitchen cabinetry and large island with seating, double vanity in the upstairs bathroom, chair railing and crown molding in the dining room, crown molding on the upper level, upgraded oil-rubbed bronze fixtures throughout the house, and a dedicated home office. You will fall in love with this home the moment you arrive as you take in the beautiful curb appeal from the professional landscaping and front paver walkway to the stone faade with covered front porch, this home was built to please. The home also has only one adjacent neighbor offering unmatched privacy for this premier lot. As you enter through the front door, you will step into a 2-story foyer featuring a hanging chandelier, gorgeous wood floors that continue through many areas of the main floor, and an overlook from the second-floor hallway. The foyer is flanked by a spacious dining room on the left with crown molding and chair rail, and to the right is the living room. Continue straight to find a dedicated home office on your right. You will then arrive in the main living area featuring a large family room with vaulted ceiling, recessed lighting, multiple windows, and gas burning fireplace. The family room adjoins the very large and open eat-in kitchen featuring upgraded 42-inch cabinets, a kitchen island w/ breakfast bar and seating for 4, granite countertops, undercabinet lighting, recessed overhead lighting, stainless steel appliances, and pantry closet. The breakfast area in the kitchen opens to an upgraded and expanded sunroom with vaulted ceilings, multiple windows overlooking the beautiful wooded rear yard, a ceiling fan, and access to the elevated rear deck. Completing the first floor is an incredible mudroom and laundry room with utility sink and wire shelving, a powder room with pedestal sink, and interior access to the attached built-in 2-car garage. Heading upstairs, the spacious hallway area provides for a seating area that could be used as a reading nook. There are 3 ample-sized guest bedrooms with large closets and ceiling-mounted light fixtures that are ready for ceiling fans if so desired. The incredible Primary Bedroom features a massive walk-in closet and an en-suite full bathroom with jetted soaking tub, dual vanities with granite countertops, and a walk-in shower stall. A full guest bathroom with tile floor, tub-shower combination, and double vanity with his & hers sinks completes the upper level. The walkout basement features a sliding glass door, two full-size windows and two additional casement windows to provide for ample natural light. The walls are insulated and the ceiling is already drywalled, making it an easy candidate for finishing. Highspire Estates is a wonderful and friendly community with lots of common use areas and walking trails accessed next to the property. Part of the excellent Downingtown Area School District and close to the PA Turnpike, Route 322, Route 202, surrounding communities of Downingtown, Exton, Chester Springs, and plenty of local retail venues and restaurants.

    This property is not currently displayed as for sale or rent on Zillow. This may be different from what's on other websites or public sources.

    Facts & features

    Interior

    Bedrooms & bathrooms
    • Bedrooms: 4
    • Bathrooms: 3
    • Full bathrooms: 2
    • 1/2 bathrooms: 1
    Heating
    • Forced air
    Cooling
    • Central
    Features
    • Has fireplace: Yes
    Interior area
    • Total interior livable area: 3,132 sqft

    Property

    Parking
    • Parking features: Garage - Attached
    Features
    • Exterior features: Other
    Lot
    • Size: 0.33 Acres
    Details
    • Parcel number: 310601580000

    Construction

    Type & style
    • Home type: SingleFamily
    • Architectural style: Conventional
    Condition
    • Year built: 2012

    Community & HOA

    HOA
    • Has HOA: Yes
    • HOA fee: $42 monthly
    Location
    • Region: Glenmoore

    Financial & listing details

    • Price per square foot: $238/sqft
    • Tax assessed value: $263,250
    • Annual tax amount: $9,444

    Price history

    DateEventPrice
    3/15/2023Sold$662,000+0.3%$211/sqft
    Source: Bright MLS #PACT2035272 Report a problem
    2/22/2023Pending sale$659,900$211/sqft
    Source: RE/MAX International Report a problem
    2/22/2023Contingent$659,900$211/sqft
    Source: Bright MLS #PACT2035272 Report a problem
    2/20/2023Price change$659,900-2.2%$211/sqft
    Source: Bright MLS #PACT2035272 Report a problem
    11/10/2022Price change$674,900-2.9%$215/sqft
    Source: Bright MLS #PACT2035272 Report a problem
    10/28/2022Listed for sale$695,000+55.8%$222/sqft
    Source: Bright MLS #PACT2035272 Report a problem
    10/26/2012Sold$446,187$142/sqft
    Source: Public Record Report a problem

    Public tax history

    YearProperty taxesTax assessment
    2025$9,444 +1.7%$263,250
    2024$9,283 +3.4%$263,250
    2023$8,979 +3%$263,250
    2022$8,716 +2.6%$263,250
    2021$8,497 +190.3%$263,250
    2020$2,927 -64.8%$263,250
    2019$8,306 $263,250
    2018$8,306 +9899.8%$263,250
    2017$83 -86%$263,250
    2016$592 $263,250
    2015$592 $263,250
    2014$592 $263,250 +1264%
    2013-- $19,300
    2012-- $19,300
    2011-- $19,300
    2010-- $19,300
    2009-- $19,300
    2008-- $19,300
    Find assessor info on the county website

    Neighborhood: 19343

    Nearby schools

    GreatSchools rating
    Get a cash offer in 3 minutes
    Find out how much your home could sell for in as little as 3 minutes with a no-obligation cash offer.
    Estimated market value
    $744,700
    Get a cash offer in 3 minutes
    Find out how much your home could sell for in as little as 3 minutes with a no-obligation cash offer.
    Estimated market value
    $744,700