Welcome to 51 Brook Mill Lane, where timeless architecture, thoughtful design, and exceptional updates come together on a picturesque, nearly one-acre lot in the heart of Town & Country. This stately brick two-story home offers the perfect balance of refined elegance and everyday comfort, creating a place where life's biggest moments and simplest pleasures feel equally at home. From the moment you arrive, the mature setting and classic curb appeal create an unforgettable first impression. Step inside to discover beautiful hardwood floors, fresh paint throughout, updated lighting, and carefully curated finishes that make every room feel bright, inviting, and effortlessly sophisticated. At the heart of the home is the completely renovated kitchen, designed to be both beautiful and functional. Whether you're preparing weeknight dinners, gathering around the island with family, or entertaining guests, this space naturally becomes the center of everyday life. The adjoining family room offers warmth and comfort with custom built-in shelving, a cozy gas fireplace, and a wet bar that makes hosting everything from holiday celebrations to casual get-togethers feel effortless. The front living room provides an additional place to relax and unwind, featuring rich hardwood flooring and a classic wood-burning fireplace that invites quiet mornings with coffee or peaceful evenings by the fire. A formal dining room offers the perfect backdrop for holiday dinners, celebrations, and memorable meals shared with family and friends, while the thoughtfully designed mudroom helps keep everyday life organized. Upstairs, the primary suite serves as a true retreat, complete with a spacious walk-in closet and a beautifully renovated en suite bathroom designed with modern comfort in mind. Four additional bedrooms, each featuring hardwood flooring, provide flexibility for family, guests, home offices, or hobbies, while the completely renovated hall bathroom and conveniently located second-floor laundry add both style and practicality to daily living. The finished lower level offers additional living space ready to adapt to your lifestyle—whether you envision a recreation room, media space, home gym, or playroom. One of the home's most special features awaits just beyond the back door. The expansive screened-in sunroom creates a seamless connection between indoor and outdoor living, offering the perfect place to enjoy quiet mornings, family dinners, or peaceful evenings while overlooking the private, nearly one-acre backyard. Surrounded by abundant green space, the setting feels like a private retreat while remaining close to everything Town & Country has to offer. With a roof just four years old, extensive renovations throughout, and every detail thoughtfully updated, this move-in ready home offers the rare opportunity to simply unpack, settle in, and begin making memories from day one.
Closed
Listed by: Berkshire Hathaway HomeServices Select Properties • Grace D Beavin • 618-204-9648
Bought with: Realty Shop
Price Unknown
51 Brook Mill Ln, Chesterfield, MO 63017
5beds
3,264sqft
Single Family Residence
Built in 1964
0.95 Acres Lot
$801,400 Zestimate®
$--/sqft
$4,077 Estimated rent
Home value
$801,400
$753,000 - $849,000
$4,077/mo
Zestimate® history
Owner options
List your home for rent
$4,077/mo
Rent Zestimate®
Find your next renter with Zillow Rental Manager. Plus, with online applications, you can quickly screen prospective tenants – for free.
$4,077/mo
Rent Zestimate®
Refinance and save
$350/mo
Est. payment
Refinancing to a lower rate could help reduce your monthly payments and save thousands over the life of the loan.
$350/mo
Est. payment
Explore your selling options
Work with a Zillow partner agent
Leverage their expertise and Zillow's premium Showcase listings to get your home seen by more buyers.
Get startedList with your own agent
Get your home in front of millions of buyers by listing it on Zillow.
Learn how to do itSell it yourself
Take full control of how buyers see your home on Zillow by listing For Sale by Owner (FSBO).
List your homeWhat's special
Cozy gas fireplaceClassic wood-burning fireplacePicturesque nearly one-acre lotPrivate nearly one-acre backyardMature settingFresh paint throughoutBeautiful hardwood floors
Zillow last checked:
Listing updated:
Listed by:
Grace D Beavin 618-204-9648,
Berkshire Hathaway HomeServices Select Properties,
Alicia Cop Stoddard 314-609-1647,
Berkshire Hathaway HomeServices Select Properties
Bought with:
Amanda A Alejandro, 2008015448
Realty Shop
Source: MARIS,MLS#: 25055975 Originating MLS: St. Louis Association of REALTORS
Originating MLS: St. Louis Association of REALTORSFacts & features
Interior
Bedrooms & bathrooms
- Bedrooms: 5
- Bathrooms: 3
- Full bathrooms: 2
- 1/2 bathrooms: 1
- Main level bathrooms: 1
Primary bedroom
- Features: Floor Covering: Wood
- Level: Second
- Area: 286
- Dimensions: 22x13
Bedroom
- Features: Floor Covering: Wood
- Level: Second
- Area: 168
- Dimensions: 12x14
Bedroom
- Features: Floor Covering: Wood
- Level: Second
- Area: 140
- Dimensions: 14x10
Bedroom
- Features: Floor Covering: Wood
- Level: Second
- Area: 130
- Dimensions: 10x13
Bedroom
- Features: Floor Covering: Wood
- Level: Second
- Area: 130
- Dimensions: 13x10
Dining room
- Features: Floor Covering: Wood
- Level: Main
- Area: 208
- Dimensions: 13x16
Family room
- Features: Floor Covering: Wood
- Level: Main
- Area: 273
- Dimensions: 21x13
Kitchen
- Features: Floor Covering: Luxury Vinyl Tile
- Level: Main
- Area: 195
- Dimensions: 15x13
Living room
- Features: Floor Covering: Wood
- Level: Main
- Area: 266
- Dimensions: 19x14
Mud room
- Features: Floor Covering: Luxury Vinyl Tile
- Level: Main
- Area: 88
- Dimensions: 11x8
Heating
- Forced Air, Natural Gas
Cooling
- Central Air, Electric
Appliances
- Included: Electric Cooktop, Dishwasher, Microwave, Double Oven, Oven, Water Heater
- Laundry: 2nd Floor, In Basement
Features
- Bar, Built-in Features, Ceiling Fan(s), Crown Molding, Double Vanity, Eat-in Kitchen, Entrance Foyer, Kitchen Island, Separate Dining, Walk-In Closet(s), Wet Bar
- Flooring: Hardwood, Luxury Vinyl, Tile
- Doors: Panel Door(s), Storm Door(s)
- Windows: Shutters
- Basement: Partially Finished,Full,Storage Space
- Number of fireplaces: 2
- Fireplace features: Family Room, Gas, Living Room, Wood Burning
Interior area
- Total structure area: 3,264
- Total interior livable area: 3,264 sqft
- Finished area above ground: 2,734
- Finished area below ground: 530
Property
Parking
- Total spaces: 2
- Parking features: Attached, Garage, Garage Faces Side, Inside Entrance
- Attached garage spaces: 2
Features
- Levels: Two
- Patio & porch: Front Porch, Patio, Rear Porch, Screened
- Fencing: None
Lot
- Size: 0.95 Acres
- Features: Back Yard, Front Yard, Level
Details
- Parcel number: 20Q440156
- Special conditions: Standard
Construction
Type & style
- Home type: SingleFamily
- Architectural style: Traditional
- Property subtype: Single Family Residence
Materials
- Brick
Condition
- Year built: 1964
Utilities & green energy
- Electric: Ameren
- Sewer: Public Sewer
- Water: Public
- Utilities for property: Electricity Connected, Natural Gas Connected, Sewer Connected, Water Available, Water Connected
Community & HOA
Community
- Subdivision: Old Woods Mill Manor 1
HOA
- Has HOA: Yes
- HOA fee: $350 annually
- HOA name: Old Woodsmill Manor
Location
- Region: Chesterfield
Financial & listing details
- Tax assessed value: $732,200
- Annual tax amount: $7,669
- Date on market: 8/7/2026
- Cumulative days on market: 3 days
- Listing terms: Cash,Conventional,FHA,VA Loan
- Electric utility on property: Yes
Price history
| Date | Event | Price |
|---|---|---|
| 9/9/2026 | Sold | -- |
Source:  MARIS #25055975 Report a problem MARIS #25055975 Report a problem | ||
| 8/10/2026 | Pending sale | $800,000$245/sqft |
Source: MARIS #25055975 Report a problem | ||
| 8/7/2026 | Listed for sale | $800,000$245/sqft |
Source: MARIS #25055975 Report a problem | ||
Public tax history
| Year | Property taxes | Tax assessment |
|---|---|---|
| 2025 | $7,669 +8.1% | $139,120 +14% |
| 2024 | $7,097 +5.7% | $122,000 |
| 2023 | $6,717 +9.4% | $122,000 +20.4% |
| 2022 | $6,138 +0.8% | $101,310 |
| 2021 | $6,087 -1.9% | $101,310 +2.6% |
| 2020 | $6,205 +6% | $98,750 |
| 2019 | $5,855 | $98,750 +13% |
| 2018 | $5,855 | $87,370 |
| 2017 | $5,855 +1.4% | $87,370 +3.8% |
| 2016 | $5,776 -1.3% | $84,170 |
| 2015 | $5,853 | $84,170 +8% |
| 2014 | $5,853 +11.3% | $77,960 |
| 2013 | $5,260 | $77,960 +8.9% |
| 2012 | -- | $71,570 |
| 2011 | -- | $71,570 -4.3% |
| 2010 | $4,366 +4.7% | $74,750 |
| 2009 | $4,170 -19.8% | $74,750 -22.6% |
| 2008 | $5,199 +22.7% | $96,520 |
| 2007 | $4,237 | $96,520 +27% |
| 2006 | $4,237 -0.8% | $76,020 |
| 2005 | $4,273 +9.6% | $76,020 +13.6% |
| 2003 | $3,897 +1.3% | $66,920 -2.7% |
| 2002 | $3,848 +17.6% | $68,760 |
| 2001 | $3,272 | $68,760 |
Find assessor info on the county website
Neighborhood: 63017
Nearby homes
- $719,0003 bd2 ba2.1k sqft50 Brook Mill Ln, Chesterfield, MO 63017Off Market
- $972,2005 bd3 ba2.9k sqft52 Brook Mill Ln, Chesterfield, MO 63017Off Market
- $1,164,0004 bd3 ba3.6k sqft808 Millfield Ct, Chesterfield, MO 63017Off Market
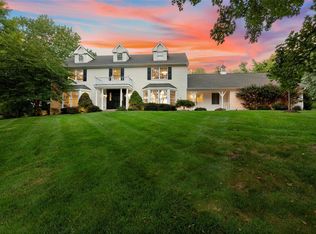
- $937,6005 bd5 ba3.9k sqft49 Brook Mill Ln, Chesterfield, MO 63017Off Market
- $1,036,6004 bd4 ba3.5k sqft53 Brook Mill Ln, Chesterfield, MO 63017Off Market
- $1,281,9005 bd4 ba3.8k sqft814 Millfield Ct, Chesterfield, MO 63017Off Market
- $826,2004 bd3 ba2.9k sqft48 Brook Mill Ln, Chesterfield, MO 63017Off Market
- $1,031,2004 bd3 ba3.5k sqft802 Millfield Ct, Chesterfield, MO 63017Off Market
Nearby schools
GreatSchools rating
- 7/10Mason Ridge Elementary SchoolGrades: K-5Distance: 1.5 mi
- 9/10Parkway West Middle SchoolGrades: 6-8Distance: 1.9 mi
- 10/10Parkway West High SchoolGrades: 9-12Distance: 1.6 mi
Schools provided by the listing agent
- Elementary: Mason Ridge Elem.
- Middle: West Middle
- High: Parkway West High
Source: MARIS. This data may not be complete. We recommend contacting the local school district to confirm school assignments for this home.
Get a cash offer in 3 minutes
Find out how much your home could sell for in as little as 3 minutes with a no-obligation cash offer.
Estimated market value
$801,400
Get a cash offer in 3 minutes
Find out how much your home could sell for in as little as 3 minutes with a no-obligation cash offer.
Estimated market value
$801,400
- Missouri
- Saint Louis County
- Town and Country
- 63017
- 51 Brook Mill Ln
Nearby cities
Nearby zip codes
Other Town and Country Topics
- Apartments for Rent in 63017
- Houses for Sale in 63017
- Houses for Rent in 63017
- 63017 Real Estate
- Town and Country Condos
- Houses for Sale in Town and Country
- Newest Listings in Town and Country
- Town and Country Home Values
- Town and Country Real Estate Agents
- Town and Country Refinance
- Town and Country Mortgage Rates
