OFFER DEADLINE NOON ON 4/29! Gorgeous colonial in desirable Buckingham Lake. Relax on the mahogany front porch or new back deck and patio overlooking the fully fenced yard with a new shed & new driveway. So much charm throughout with gleaming hardwood floors, original woodwork & updated kitchen with newer cabinets, solid surface counters, custom marble backsplash, & new dishwasher. Convenient renovated mudroom with built-in storage and updated half bathroom. Great finished basement includes a dedicated laundry room with brand new washing machine. Enjoy peace of mind with a new 200AMP electric panel & service line, some newer windows, doors & front steps. The 2-car garage with new openers & the walk-up attic provide abundant storage. Welcome home!
Closed
$412,000
51 Brookline Avenue, Albany, NY 12203
4beds
2,020sqft
Single Family Residence, Residential
Built in 1923
6,098 Square Feet Lot
$440,100 Zestimate®
$204/sqft
$2,417 Estimated rent
Home value
$440,100
$418,000 - $462,000
$2,417/mo
Zestimate® history
Owner options
List your home for rent
$2,417/mo
Rent Zestimate®
Find your next renter with Zillow Rental Manager. Plus, with online applications, you can quickly screen prospective tenants – for free.
$2,417/mo
Rent Zestimate®
Refinance and save
$2,949/mo
Est. payment
Refinancing to a lower rate could help reduce your monthly payments and save thousands over the life of the loan.
$2,949/mo
Est. payment
Explore your selling options
Work with a Zillow partner agent
Leverage their expertise and Zillow's premium Showcase listings to get your home seen by more buyers.
Get startedList with your own agent
Get your home in front of millions of buyers by listing it on Zillow.
Learn how to do itSell it yourself
Take full control of how buyers see your home on Zillow by listing For Sale by Owner (FSBO).
List your homeWhat's special
Gorgeous colonialMahogany front porchNew back deckBrand new washing machineDedicated laundry roomBuilt - in storageNewer cabinets
Zillow last checked:
Listing updated:
Listed by:
Judith Gabler 518-727-5653,
Gabler Realty, LLC
Bought with:
Craig R LeClaire, 30LE1163096
Coldwell Banker Prime Properties
Source: Global MLS,MLS#: 202415803
Facts & features
Interior
Bedrooms & bathrooms
- Bedrooms: 4
- Bathrooms: 2
- Full bathrooms: 1
- 1/2 bathrooms: 1
Bedroom
- Level: Second
Bedroom
- Level: Second
Bedroom
- Level: Second
Bedroom
- Level: Second
Half bathroom
- Level: First
Full bathroom
- Level: Second
Dining room
- Level: First
Kitchen
- Level: First
Laundry
- Level: Basement
Living room
- Level: First
Mud room
- Level: First
Office
- Level: Basement
Sun room
- Level: First
Sun room
- Level: Second
Heating
- Hot Water, Natural Gas
Cooling
- Window Unit(s)
Appliances
- Included: Dishwasher, Disposal, Microwave, Oven, Range, Refrigerator, Washer/Dryer
- Laundry: In Basement, Laundry Room
Features
- High Speed Internet, Ceiling Fan(s), Solid Surface Counters, Built-in Features, Ceramic Tile Bath, Chair Rail, Crown Molding, Eat-in Kitchen
- Flooring: Tile, Hardwood
- Basement: Finished,Full,Interior Entry
Interior area
- Total structure area: 2,020
- Total interior livable area: 2,020 sqft
- Finished area above ground: 2,020
- Finished area below ground: 400
Property
Parking
- Total spaces: 5
- Parking features: Off Street, Paved, Detached, Driveway, Garage Door Opener
- Garage spaces: 2
- Has uncovered spaces: Yes
Features
- Patio & porch: Deck, Front Porch, Patio
- Exterior features: Lighting
- Fencing: Back Yard,Fenced,Full,Gate
Lot
- Size: 6,098 Square Feet
- Features: Level, Landscaped
Details
- Additional structures: Shed(s)
- Parcel number: 010100 64.57236
- Special conditions: Standard
Construction
Type & style
- Home type: SingleFamily
- Architectural style: Colonial
- Property subtype: Single Family Residence, Residential
Materials
- Wood Siding
- Foundation: Block
- Roof: Asphalt
Condition
- New construction: No
- Year built: 1923
Utilities & green energy
- Electric: Circuit Breakers
- Sewer: Public Sewer
- Water: Public
- Utilities for property: Cable Available
Community & HOA
Community
- Subdivision: Buckingham Lake
HOA
- Has HOA: No
Location
- Region: Albany
Financial & listing details
- Price per square foot: $204/sqft
- Tax assessed value: $357,292
- Annual tax amount: $8,171
- Date on market: 4/24/2024
Price history
| Date | Event | Price |
|---|---|---|
| 6/27/2024 | Sold | $412,000+11.4%$204/sqft |
Source:  Global MLS #202415803 Report a problem Global MLS #202415803 Report a problem | ||
| 5/1/2024 | Pending sale | $369,900$183/sqft |
Source: Global MLS #202415803 Report a problem | ||
| 4/24/2024 | Listed for sale | $369,900+62.6%$183/sqft |
Source: Global MLS #202415803 Report a problem | ||
| 10/31/2016 | Sold | $227,500-1%$113/sqft |
Source: Global MLS #201618784 Report a problem | ||
| 9/10/2016 | Listed for sale | $229,900$114/sqft |
Source: RealtyUSA #201618784 Report a problem | ||
Public tax history
| Year | Property taxes | Tax assessment |
|---|---|---|
| 2025 | -- | $343,000 |
| 2024 | -- | $343,000 +67.3% |
| 2023 | -- | $205,000 |
| 2022 | -- | $205,000 |
| 2021 | -- | $205,000 |
| 2020 | -- | $205,000 |
| 2019 | -- | $205,000 |
| 2018 | -- | $205,000 |
| 2017 | $7,138 -3.9% | $205,000 |
| 2016 | $7,429 | $205,000 -6.8% |
| 2015 | -- | $220,000 |
| 2014 | -- | $220,000 |
| 2013 | -- | $220,000 |
| 2012 | -- | $220,000 |
| 2011 | -- | $220,000 -5.9% |
| 2010 | -- | $233,800 |
| 2009 | -- | $233,800 |
| 2008 | -- | $233,800 |
| 2007 | -- | $233,800 +55.9% |
| 2006 | -- | $150,000 |
| 2005 | -- | $150,000 |
| 2004 | -- | $150,000 |
| 2003 | -- | $150,000 +28% |
| 2002 | -- | $117,200 |
| 2001 | -- | $117,200 |
| 2000 | -- | $117,200 |
Find assessor info on the county website
Neighborhood: Buckingham Lake - Crestwood
Nearby homes
- $369,2004 bd2 ba1.8k sqft55 Brookline Ave, Albany, NY 12203Off Market
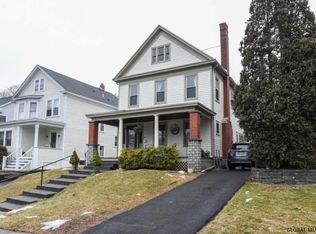
- $272,1003 bd1 ba1.4k sqft49 Brookline Ave, Albany, NY 12203Off Market
- $280,4003 bd1 ba1.3k sqft57 Brookline Ave, Albany, NY 12203Off Market
- $440,0004 bd2 ba2.2k sqft45 Brookline Ave, Albany, NY 12203Sold
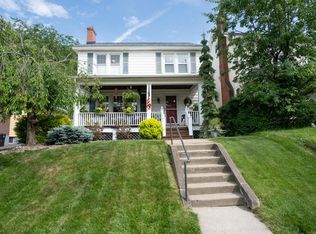
- $395,500-- bd-- ba-- sqft50 Brookline Ave, Albany, NY 12203Off Market
- $227,2002 bd1 ba1k sqft43 Brookline Ave, Albany, NY 12203Off Market
- $331,1003 bd2 ba2.3k sqft61 Brookline Ave, Albany, NY 12203Off Market
- $605,9004 bd3 ba2.8k sqft16 Marion Ave, Albany, NY 12203Off Market
Nearby schools
GreatSchools rating
- 4/10Pine Hills Elementary SchoolGrades: PK-5Distance: 0.4 mi
- 2/10NORTH ALBANY ACADEMY MIDDLE SCHOOLGrades: 6-8Distance: 3 mi
- 4/10Albany High SchoolGrades: 9-12Distance: 0.9 mi
Schools provided by the listing agent
- Elementary: Pine Hills
- High: Albany
Source: Global MLS. This data may not be complete. We recommend contacting the local school district to confirm school assignments for this home.
- New York
- Albany County
- Albany
- 12203
- Buckingham Lake - Crestwood
- 51 Brookline Avenue
