Skip main navigation
Sold for $425,000
  • $425,000

    51 Brookview Circle #51, Bristol, CT 06010

    3beds
    2,840sqft
    Condominium, Townhouse
    Built in 2020
    -- sqft lot
    $449,600 Zestimate®
    $150/sqft
    $3,411 Estimated rent

    Home value

    $449,600

    $409,000 - $495,000

    $3,411/mo

    Zestimate® history
    Loading
    Loading...

    Owner options

    List your home for rent

    $3,411/mo

    Rent Zestimate®

    Find your next renter with Zillow Rental Manager. Plus, with online applications, you can quickly screen prospective tenants – for free.

    Learn more

    $3,411/mo

    Rent Zestimate®

    Refinance and save

    $3,369/mo

    Est. payment

    Refinancing to a lower rate could help reduce your monthly payments and save thousands over the life of the loan.

    See today's rates

    $3,369/mo

    Est. payment

    Explore your selling options

    Work with a Zillow partner agent

    Leverage their expertise and Zillow's premium Showcase listings to get your home seen by more buyers.

    Get started

    List with your own agent

    Get your home in front of millions of buyers by listing it on Zillow.

    Learn how to do it

    Sell it yourself

    Take full control of how buyers see your home on Zillow by listing For Sale by Owner (FSBO).

    List your home

    What's special

    Cozy gas fireplaceEn-suite bathroomCrown moldingRecessed lightingLarge islandFull walkout basementSliding doors
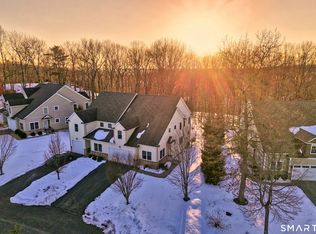
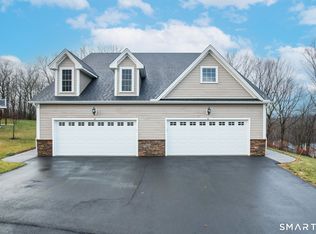

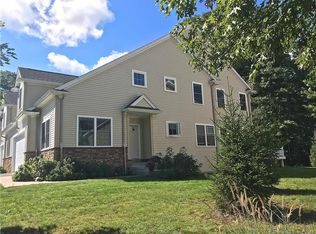
    Beautiful 2020-built townhouse in the highly sought-after Saddlebrook complex. This like-new, three-bedroom townhouse features a thoughtfully designed open floor plan. The spacious kitchen boasts granite countertops, large island, stainless appliances, gas stove, crown molding, and recessed lighting, flowing seamlessly into a generous living room with a cozy gas fireplace and gleaming hardwood floors throughout. The main level offers a convenient first-floor primary bedroom with a full en-suite bathroom and adjacent laundry, as well as a half bath. Upstairs, you'll find two additional bedrooms with large closets and another full bathroom. Additional highlights include a large storage closet on the upper floor, a two-car garage, a Trex wrap-around deck, and a full walkout basement with 9' ceilings and sliding doors leading to a patio, that could be finished for extra living space or used for storage. Enjoy gas heating, central air, public water, public sewer, and underground utilities. This home is turnkey - schedule your tour today! Sale is Subject to Seller obtaining Suitable Housing

    Zillow last checked:

    Listing updated:

    Listed by:

    Bridget J. Barrieau 203-598-4466,

    Barrieau Realty Signature Prop 203-509-0249

    Bought with:

    Veronica Lopez, RES.0814587

    Weichert Realtors MRG

    Source: Smart MLS,MLS#: 24125378MLS Logo

    Facts & features

    Interior

    Bedrooms & bathrooms
    • Bedrooms: 3
    • Bathrooms: 3
    • Full bathrooms: 2
    • 1/2 bathrooms: 1
    Primary bedroom
    • Features: Full Bath
    • Level: Main
    Bedroom
    • Level: Upper
    Bedroom
    • Level: Upper
    Kitchen
    • Level: Main
    Living room
    • Level: Main
    Heating
    • Forced Air, Propane
    Cooling
    • Ceiling Fan(s), Central Air
    Appliances
    • Included: Oven/Range, Microwave, Refrigerator, Dishwasher, Washer, Dryer
    Features
    • Basement: Full
    • Attic: Access Via Hatch
    • Number of fireplaces: 1
    • Common walls with other units/homes: End Unit
    Interior area
    • Total structure area: 2,840
    • Total interior livable area: 2,840 sqft
    • Finished area above ground: 1,860
    • Finished area below ground: 980

    Property

    Parking
    • Total spaces: 2
    • Parking features: Attached
    • Attached garage spaces: 2
    Features
    • Stories: 3
    Lot
    • Features: Few Trees
    Details
    • Parcel number: 2569732
    • Zoning: OSD

    Construction

    Type & style
    • Home type: Condo
    • Architectural style: Townhouse
    • Property subtype: Condominium, Townhouse
    • Attached to another structure: Yes
    Materials
    • Vinyl Siding
    Condition
    • New construction: No
    • Year built: 2020

    Utilities & green energy

    • Sewer: Public Sewer
    • Water: Public

    Community & neighborhood

    Location
    • Region: Bristol

    HOA & financial

    HOA
    • Has HOA: Yes
    • HOA fee: $341 monthly
    • Amenities included: Guest Parking, Management
    • Services included: Maintenance Grounds, Trash, Snow Removal, Road Maintenance, Insurance

    Price history

    DateEventPrice
    11/3/2025Sold$425,000+1.4%$150/sqft
    Source: Smart MLS #24125378 Report a problem
    10/30/2025Pending sale$419,000$148/sqft
    Source: Smart MLS #24125378 Report a problem
    9/10/2025Listed for sale$419,000$148/sqft
    Source: Smart MLS #24125378 Report a problem

    Public tax history

    Tax history is unavailable.

    Neighborhood: 06010

    Nearby schools

    GreatSchools rating
    Schools provided by the listing agent
    • Elementary: South Side
    • High: Bristol Central

    Source: Smart MLS. This data may not be complete. We recommend contacting the local school district to confirm school assignments for this home.

    Get pre-qualified for a loan
    At Zillow Home Loans, we can pre-qualify you in as little as 5 minutes with no impact to your credit score.

    An equal housing lender. NMLS #10287.

    Sell for more on Zillow
    Get a Zillow Showcase℠ listing at no additional cost and you could sell for .
    $449,600
    2% more
    +$8,992
    With Zillow Showcase(estimated)
    $458,592