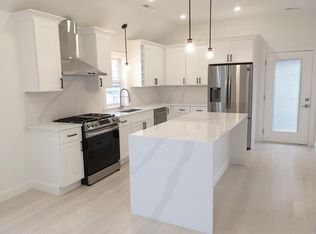
Welcome to 51 Bryant Street, Unit 51—a beautifully renovated 3-bed, 2-bath condo offering modern living in the heart of Everett. White oak engineered hardwood floors run throughout, anchoring an open-concept kitchen, dining, and living area designed for both everyday comfort and easy entertaining. The kitchen shines with quartz countertops, white shaker cabinetry, subway tile backsplash, a center island with bar seating, and a full stainless steel appliance suite including a gas range. Two full bathrooms—including a private en suite off the primary bedroom—add real functionality, while in-unit stacked laundry and a private deck round out the package. Two parking spots—one garage w/ EV charger, and one off-street—are included. A short drive to Assembly Row, Encore Boston Harbor, and quick highway access to Boston—51 Bryant Street delivers the space, finishes, and location that Greater Boston buyers are searching for.
Sold for $630,000
$630,000
51 Bryant St #51, Everett, MA 02149
3beds
1,161sqft
Condominium
Built in 1920
-- sqft lot
$629,900 Zestimate®
$543/sqft
$3,164 Estimated rent
Home value
$629,900
$592,000 - $674,000
$3,164/mo
Zestimate® history
Owner options
List your home for rent
$3,164/mo
Rent Zestimate®
Find your next renter with Zillow Rental Manager. Plus, with online applications, you can quickly screen prospective tenants – for free.
$3,164/mo
Rent Zestimate®
Refinance and save
$4,484/mo
Est. payment
Refinancing to a lower rate could help reduce your monthly payments and save thousands over the life of the loan.
$4,484/mo
Est. payment
Explore your selling options
Work with a Zillow partner agent
Leverage their expertise and Zillow's premium Showcase listings to get your home seen by more buyers.
Get startedList with your own agent
Get your home in front of millions of buyers by listing it on Zillow.
Learn how to do itSell it yourself
Take full control of how buyers see your home on Zillow by listing For Sale by Owner (FSBO).
List your homeWhat's special
Private deckIn-unit stacked laundryWhite shaker cabinetryQuartz countertopsSubway tile backsplashGas range
Zillow last checked:
Listing updated:
Listed by:
The Denman Group 617-702-4842,
eXp Realty LLC - Corporate Office 888-854-7493,
Alexander Abramo 339-223-9277
Bought with:
Nova Group
Hooli Homes Boston
Source: MLS PIN,MLS#: 73532309
Facts & features
Interior
Bedrooms & bathrooms
- Bedrooms: 3
- Bathrooms: 2
- Full bathrooms: 2
Primary bedroom
- Features: Closet/Cabinets - Custom Built, Flooring - Hardwood, Window(s) - Bay/Bow/Box, Recessed Lighting
- Level: First
Bedroom 2
- Features: Flooring - Hardwood, Window(s) - Bay/Bow/Box, Recessed Lighting
- Level: First
Bedroom 3
- Features: Flooring - Hardwood, Window(s) - Bay/Bow/Box, Recessed Lighting
- Level: First
Bathroom 1
- Features: Bathroom - Full, Bathroom - Tiled With Shower Stall, Flooring - Stone/Ceramic Tile, Window(s) - Bay/Bow/Box, Recessed Lighting
- Level: First
Bathroom 2
- Features: Bathroom - Full, Bathroom - Tiled With Shower Stall, Flooring - Stone/Ceramic Tile, Lighting - Overhead
- Level: First
Dining room
- Features: Flooring - Hardwood, Window(s) - Bay/Bow/Box, Recessed Lighting
- Level: First
Kitchen
- Features: Flooring - Hardwood, Window(s) - Bay/Bow/Box, Countertops - Upgraded, Cabinets - Upgraded, Recessed Lighting, Lighting - Pendant
- Level: First
Living room
- Features: Flooring - Hardwood, Window(s) - Bay/Bow/Box, Recessed Lighting
- Level: First
Heating
- Forced Air, Natural Gas
Cooling
- Central Air
Appliances
- Included: Range, Dishwasher, Microwave, Refrigerator
- Laundry: First Floor, In Unit
Features
- Flooring: Wood, Tile
- Windows: Insulated Windows
- Has basement: No
- Has fireplace: No
Interior area
- Total structure area: 1,161
- Total interior livable area: 1,161 sqft
- Finished area above ground: 1,161
Property
Parking
- Total spaces: 2
- Parking features: Under
- Attached garage spaces: 1
- Uncovered spaces: 1
Features
- Patio & porch: Deck
- Exterior features: Deck
Details
- Zoning: DD
Construction
Type & style
- Home type: Condo
- Property subtype: Condominium
Materials
- Roof: Shingle
Condition
- Year built: 1920
- Major remodel year: 2021
Utilities & green energy
- Electric: Circuit Breakers, 100 Amp Service
- Sewer: Public Sewer
- Water: Public
Community & HOA
Community
- Features: Shopping, Highway Access
HOA
- Services included: Water, Sewer, Insurance, Maintenance Structure, Snow Removal
- HOA fee: $250 monthly
Location
- Region: Everett
Financial & listing details
- Price per square foot: $543/sqft
- Tax assessed value: $682,800
- Annual tax amount: $6,034
- Date on market: 7/28/2026
- Exclusions: Tv In Primary Bedroom.
Price history
| Date | Event | Price |
|---|---|---|
| 9/15/2026 | Sold | $630,000-3.1%$543/sqft |
Source: MLS PIN #73532309 Report a problem | ||
| 8/11/2026 | Pending sale | $650,000$560/sqft |
Source: MLS PIN #73532309 Report a problem | ||
| 7/30/2026 | Contingent | $650,000$560/sqft |
Source: MLS PIN #73532309 Report a problem | ||
| 7/16/2026 | Price change | $650,000-3.7%$560/sqft |
Source: MLS PIN #73532309 Report a problem | ||
| 6/9/2026 | Listed for sale | $675,000+5.5%$581/sqft |
Source: MLS PIN #73532309 Report a problem | ||
| 5/2/2022 | Sold | $640,000+0%$551/sqft |
Source: MLS PIN #72945210 Report a problem | ||
| 3/21/2022 | Contingent | $639,900$551/sqft |
Source: MLS PIN #72945210 Report a problem | ||
| 3/14/2022 | Listed for sale | $639,900+2.4%$551/sqft |
Source: MLS PIN #72945210 Report a problem | ||
| 3/1/2022 | Contingent | $624,900$538/sqft |
Source: MLS PIN #72945210 Report a problem | ||
| 2/23/2022 | Listed for sale | $624,900$538/sqft |
Source: MLS PIN #72945210 Report a problem | ||
Public tax history
Tax history is unavailable.
Neighborhood: 02149
Nearby homes
- $782,6004 bd2 ba2.3k sqft53 Bryant St, Everett, MA 02149Off Market
- $608,0003 bd2 ba988 sqft53 Bryant St #51, Everett, MA 02149Off Market
- $617,9003 bd2 ba1k sqft53 Bryant St, Everett, MA 02149Off Market
- $--3 bd2 ba1.1k sqft53 Bryant St FLOOR 2, Everett, MA 02149Off Market
- $--3 bd2 ba1.1k sqft53 Bryant St #1, Everett, MA 02149Off Market
- $712,4004 bd1 ba1.7k sqft46 Windsor St, Everett, MA 02149Off Market
- $530,5002 bd1 ba832 sqft47 Albion St, Everett, MA 02149Off Market
- $645,7003 bd2 ba1.5k sqft43 Albion St, Everett, MA 02149Off Market
Nearby schools
GreatSchools rating
- 4/10Lafayette SchoolGrades: K-8Distance: 0.1 mi
- 2/10Everett High SchoolGrades: 9-12Distance: 0.5 mi
- 5/10Devens SchoolGrades: K-12Distance: 1 mi
Get a cash offer in 3 minutes
Find out how much your home could sell for in as little as 3 minutes with a no-obligation cash offer.
Estimated market value
$629,900
Get a cash offer in 3 minutes
Find out how much your home could sell for in as little as 3 minutes with a no-obligation cash offer.
Estimated market value
$629,900
- Massachusetts
- Middlesex County
- Everett
- 02149
- 51 Bryant St Unit 51
