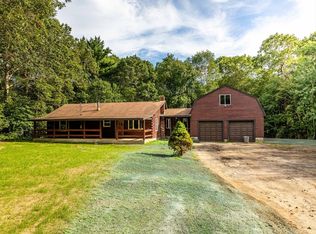
Rare opportunity to own a versatile 5.29-acre property with a legal ADU in desirable Berkley! This 3-bedroom, 2-bath ranch offers the space, privacy, and flexibility today's buyers are searching for. The primary suite features a private bath, while the walkout basement provides excellent potential for future finished living space. Equestrian enthusiasts will love the horse barn with 2 large horse stalls and 2 pony stalls. Need extra space or income potential? The oversized garage with tall ceilings is topped by a legal 1-bedroom ADU perfect for rental income, guests, or multigenerational living. New septic installed in 2022. GIS mapping indicates no wetlands, maximizing usable acreage. Enjoy the added benefit of low-cost TMLP electric and internet services. Opportunities like this are hard to find—schedule your private showing today!
Pending
Price cut: $5K (7/16)
$840,000
51 Bryant St, Berkley, MA 02779
4beds
2,544sqft
Single Family Residence
Built in 1986
5.29 Acres Lot
$-- Zestimate®
$330/sqft
$-- HOA
What's special
Legal aduWalkout basement
- 76 days
- 121
- 0
Zillow last checked:
Listing updated:
Listed by:
Ricardo Real Estate Group 781-831-1060,
Keller Williams South Watuppa 508-677-3233
Source: MLS PIN,MLS#: 73531135
Facts & features
Interior
Bedrooms & bathrooms
- Bedrooms: 4
- Bathrooms: 3
- Full bathrooms: 3
Primary bathroom
- Features: Yes
Heating
- Baseboard, Pellet Stove
Cooling
- Central Air
Appliances
- Included: Water Heater, Refrigerator, Freezer, Range
- Laundry: Electric Dryer Hookup
Features
- High Speed Internet
- Flooring: Tile, Carpet, Hardwood
- Windows: Insulated Windows
- Basement: Full,Finished,Walk-Out Access,Interior Entry,Unfinished
- Has fireplace: No
Interior area
- Total structure area: 2,544
- Total interior livable area: 2,544 sqft
- Finished area above ground: 2,544
Property
Parking
- Total spaces: 16
- Parking features: Detached, Oversized, Off Street
- Garage spaces: 4
- Uncovered spaces: 12
Features
- Patio & porch: Porch, Deck - Wood
- Exterior features: Porch, Deck - Wood, Rain Gutters, Storage, Barn/Stable, Paddock, Horses Permitted
Lot
- Size: 5.29 Acres
- Features: Wooded, Cleared, Farm, Gentle Sloping, Level
Details
- Additional structures: Barn/Stable
- Parcel number: 2776978
- Zoning: R1
- Horses can be raised: Yes
- Horse amenities: Paddocks
Construction
Type & style
- Home type: SingleFamily
- Architectural style: Ranch
- Property subtype: Single Family Residence
- Attached to another structure: Yes
Materials
- Log
- Foundation: Concrete Perimeter
- Roof: Shingle
Condition
- Year built: 1986
Utilities & green energy
- Sewer: Private Sewer
- Water: Private
- Utilities for property: for Electric Range, for Electric Oven, for Electric Dryer
Community & HOA
Community
- Features: Park
HOA
- Has HOA: No
Location
- Region: Berkley
Financial & listing details
- Price per square foot: $330/sqft
- Tax assessed value: $763,900
- Annual tax amount: $9,174
- Date on market: 7/22/2026
Estimated market value
Not available
Estimated sales range
Not available
$2,937/mo
Price history
| Date | Event | Price |
|---|---|---|
| 8/17/2026 | Pending sale | $840,000$330/sqft |
Source: MLS PIN #73531135 Report a problem | ||
| 7/16/2026 | Price change | $840,000-0.6%$330/sqft |
Source: MLS PIN #73531135 Report a problem | ||
| 7/9/2026 | Price change | $845,000-0.5%$332/sqft |
Source: MLS PIN #73531135 Report a problem | ||
| 6/22/2026 | Listed for sale | $849,000$334/sqft |
Source: MLS PIN #73531135 Report a problem | ||
| 6/13/2026 | Contingent | $849,000$334/sqft |
Source: MLS PIN #73531135 Report a problem | ||
| 6/8/2026 | Listed for sale | $849,000+13.2%$334/sqft |
Source: MLS PIN #73531135 Report a problem | ||
| 5/26/2022 | Sold | $749,900$295/sqft |
Source: MLS PIN #72961449 Report a problem | ||
| 4/13/2022 | Contingent | $749,900$295/sqft |
Source: MLS PIN #72961449 Report a problem | ||
| 4/3/2022 | Listed for sale | $749,900$295/sqft |
Source: MLS PIN #72961449 Report a problem | ||
Public tax history
| Year | Property taxes | Tax assessment |
|---|---|---|
| 2025 | $9,174 -3.2% | $763,900 +0.4% |
| 2024 | $9,477 +5.5% | $761,200 +12% |
| 2023 | $8,982 +7.9% | $679,400 +12.2% |
| 2022 | $8,328 +2.5% | $605,700 +6.5% |
| 2021 | $8,121 -0.4% | $568,700 +1.4% |
| 2020 | $8,153 +3.7% | $561,100 +4.5% |
| 2019 | $7,859 +8.9% | $536,800 +4.3% |
| 2018 | $7,215 +4.8% | $514,600 +6.9% |
| 2017 | $6,887 +4% | $481,600 +7.9% |
| 2016 | $6,625 +5.6% | $446,400 -1% |
| 2015 | $6,272 +5.7% | $450,900 -2.7% |
| 2014 | $5,934 +7.4% | $463,200 -2.1% |
| 2013 | $5,526 +0.7% | $473,100 |
| 2012 | $5,488 +0.3% | $473,100 -4.8% |
| 2011 | $5,469 +20.1% | $496,700 -4.7% |
| 2010 | $4,554 +6.1% | $521,100 +1.6% |
| 2009 | $4,292 +8.1% | $512,800 -2.5% |
| 2008 | $3,970 -3.8% | $525,800 -2% |
| 2007 | $4,128 +21.9% | $536,800 +11.1% |
| 2006 | $3,386 +0.3% | $483,000 +11.9% |
| 2005 | $3,376 +4.5% | $431,700 +21.8% |
| 2004 | $3,231 +8% | $354,300 +40% |
| 2003 | $2,992 -3.3% | $253,100 |
| 2001 | $3,095 | $253,100 |
Find assessor info on the county website
Monthly payment
Est. payment
Payment breakdown
Explore the cost of this home by adjusting the details. Changes won't be saved.Climate risks
Neighborhood: 02779
Similar homes
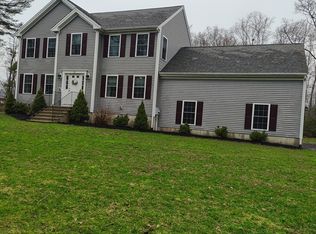
- $839,9005 bd3 ba3.7k sqft2 Howard Ln, Lakeville, MA 02347For Sale
 MLS ID #73572989, Anna Federico, Bel Air Properties. MLS PIN
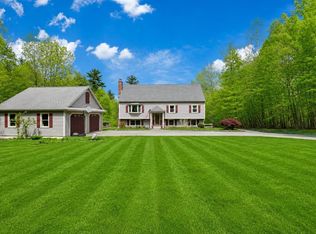
 - $775,0003 bd2 ba3.2k sqft3 Faria Farm Rd, Berkley, MA 02779For Sale
 MLS ID #73571924, Gretchen Cupples, Premier Properties. MLS PIN
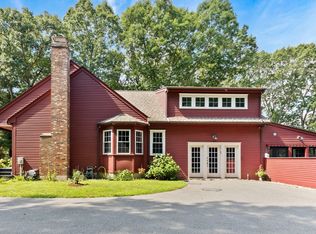
 - $695,0003 bd3 ba3.3k sqft36 Pine St, Berkley, MA 02779For Sale
 MLS ID #73568848, Estele Borges, Realty Executives Metro South. MLS PIN
 - $849,0003 bd2 ba2.2k sqft201 Cushman Rd, North Attleboro, MA 02760For Sale
 MLS ID #73585874, Mayra Connolly, William Raveis R.E. & Home Services. MLS PIN
 - $825,0005 bd3 ba2.9k sqft462 Ledge Rd, Seekonk, MA 02771For Sale
 MLS ID #1422311, Barbara Stamp, Residential Properties Ltd.. StateWide MLS RI
 - $739,9005 bd3 ba2.9k sqft687 Main Street, Wareham, MA 02571For Sale
 MLS ID #22604998, Pamela Ohannesian, Afonso Real Estate. CCIMLS
