Along the granite shores of Narraguagus Bay this 14+ acre secluded property has expansive Southern exposure with never ending views of magnificent sunrises, numerous islands, and on a clear day, a view of Nash Island Light. Every room of this 6,000+ square foot custom built home offers views of Downeast Maine. This Victorian Style home was built in 2003 with attention to every detail, a large custom kitchen, walk-in pantry, dining room, four bedrooms, three and a half baths, large screened in porch, spacious deck to watch the Osprey and Eagles, first and second floor washer and dryer, endless closet space and storage, full walk out basement, bonus room, four car garage, landscaped gardens, custom built barn, automatic generator, handicap accessible features including bathroom, shower, and elevator. Each room in this home was purposefully thought out and designed with space and functionality in mind. Imagine owning your own shorefront, walk down a private path and collect driftwood, rocks and sea glass along the beach while listening to the waves crash along the shore, while watching lobster boats in the distance, this is truly one of a kind deep water oceanfront. Milbridge is a delightful community near Acadia National Park, offerinf all the necessary amenities such as grocery, medical professionals, pharmacy, hardware, veterinarian, and dining. Milbridge also has a beautiful marina to launch your boat, for the day, as well as gorgeous public gardens, movie theater and close to endless hiking trails in Hancock and Washington County. A whole world of adventure, abundant wildlife, and epic scenery await you on this unique, one of a kind property, patiently waiting for you to call it home.
Closed
$1,700,000
51 Bullwinkle Drive, Milbridge, ME 04658
4beds
7,040sqft
Single Family Residence
Built in 2003
14.6 Acres Lot
$1,748,200 Zestimate®
$241/sqft
$4,093 Estimated rent
Home value
$1,748,200
$1.57M - $1.94M
$4,093/mo
Zestimate® history
Owner options
List your home for rent
$4,093/mo
Rent Zestimate®
Find your next renter with Zillow Rental Manager. Plus, with online applications, you can quickly screen prospective tenants – for free.
$4,093/mo
Rent Zestimate®
Refinance and save
$8,774/mo
Est. payment
Refinancing to a lower rate could help reduce your monthly payments and save thousands over the life of the loan.
$8,774/mo
Est. payment
Explore your selling options
Work with a Zillow partner agent
Leverage their expertise and Zillow's premium Showcase listings to get your home seen by more buyers.
Get startedList with your own agent
Get your home in front of millions of buyers by listing it on Zillow.
Learn how to do itSell it yourself
Take full control of how buyers see your home on Zillow by listing For Sale by Owner (FSBO).
List your homeWhat's special
Walk-in pantryLandscaped gardensLarge screened in porchDining roomAbundant wildlifeMedical professionalsBonus room
Zillow last checked:
Listing updated:
Listed by:
Better Homes & Gardens Real Estate/The Masiello Group
Bought with:
Bold Coast Properties
Source: Maine Listings,MLS#: 1565425
Facts & features
Interior
Bedrooms & bathrooms
- Bedrooms: 4
- Bathrooms: 4
- Full bathrooms: 3
- 1/2 bathrooms: 1
Primary bedroom
- Level: Second
- Area: 285 Square Feet
- Dimensions: 19 x 15
Bedroom 1
- Features: Closet
- Level: Second
- Area: 196 Square Feet
- Dimensions: 14 x 14
Bedroom 2
- Features: Walk-In Closet(s)
- Level: Second
- Area: 280 Square Feet
- Dimensions: 20 x 14
Bedroom 4
- Level: Second
Bonus room
- Features: Above Garage, Cathedral Ceiling(s)
- Level: Second
- Area: 828 Square Feet
- Dimensions: 46 x 18
Den
- Level: First
- Area: 322 Square Feet
- Dimensions: 23 x 14
Dining room
- Features: Formal
- Level: First
- Area: 308 Square Feet
- Dimensions: 22 x 14
Family room
- Level: Basement
- Area: 1440 Square Feet
- Dimensions: 36 x 40
Kitchen
- Features: Breakfast Nook, Eat-in Kitchen, Kitchen Island, Pantry
- Level: First
- Area: 420 Square Feet
- Dimensions: 28 x 15
Laundry
- Features: Utility Sink
- Level: Second
- Area: 104 Square Feet
- Dimensions: 13 x 8
Laundry
- Features: Utility Sink
- Level: First
- Area: 96 Square Feet
- Dimensions: 12 x 8
Living room
- Features: Built-in Features, Formal, Heat Stove, Wood Burning Fireplace
- Level: First
- Area: 588 Square Feet
- Dimensions: 28 x 21
Heating
- Forced Air, Stove, Radiant
Cooling
- None
Appliances
- Included: Cooktop, Dishwasher, Dryer, Microwave, Gas Range, Refrigerator, Washer, Other
- Laundry: Sink
Features
- Bathtub, Elevator, Pantry, Shower, Storage, Walk-In Closet(s), Primary Bedroom w/Bath
- Flooring: Carpet, Tile, Vinyl
- Basement: Interior Entry,Finished,Full
- Number of fireplaces: 1
Interior area
- Total structure area: 7,040
- Total interior livable area: 7,040 sqft
- Finished area above ground: 5,600
- Finished area below ground: 1,440
Property
Parking
- Total spaces: 4
- Parking features: Gravel, Paved, 5 - 10 Spaces, On Site, Garage Door Opener
- Attached garage spaces: 4
Accessibility
- Accessibility features: 36+ Inch Doors, Elevator/Chair Lift, Roll-in Shower
Features
- Patio & porch: Deck, Porch
- Has view: Yes
- View description: Scenic
- Body of water: Narraguagus Bay
- Frontage length: Waterfrontage: 650,Waterfrontage Owned: 650
Lot
- Size: 14.6 Acres
- Features: Rural, Level, Open Lot, Landscaped
Details
- Additional structures: Shed(s), Barn(s)
- Parcel number: MILEM013L005O
- Zoning: Shoreland/resdientia
- Other equipment: Generator, Internet Access Available, Satellite Dish
Construction
Type & style
- Home type: SingleFamily
- Architectural style: Victorian
- Property subtype: Single Family Residence
Materials
- Wood Frame, Vinyl Siding, Wood Siding
- Roof: Shingle
Condition
- Year built: 2003
Details
- Warranty included: Yes
Utilities & green energy
- Electric: Circuit Breakers, Underground
- Sewer: Private Sewer
- Water: Private
- Utilities for property: Utilities On
Green energy
- Water conservation: Air Exchanger
Community & HOA
Community
- Security: Security System
Location
- Region: Milbridge
Financial & listing details
- Price per square foot: $241/sqft
- Tax assessed value: $676,800
- Annual tax amount: $10,287
- Date on market: 7/14/2023
- Road surface type: Gravel, Paved, Dirt
Price history
| Date | Event | Price |
|---|---|---|
| 1/12/2024 | Sold | $1,700,000-14.6%$241/sqft |
Source:  Maine Listings #1565425 Report a problem Maine Listings #1565425 Report a problem | ||
| 10/19/2023 | Pending sale | $1,990,000$283/sqft |
Source: Maine Listings #1565425 Report a problem | ||
| 7/14/2023 | Listed for sale | $1,990,000$283/sqft |
Source: Maine Listings #1565425 Report a problem | ||
Public tax history
| Year | Property taxes | Tax assessment |
|---|---|---|
| 2024 | $10,287 | $676,800 |
| 2023 | $10,287 | $676,800 |
| 2022 | $10,287 -8% | $676,800 -0.5% |
| 2021 | $11,179 +8.6% | $680,400 |
| 2020 | $10,294 -7.6% | $680,400 |
| 2019 | $11,145 +1.2% | $680,400 +0% |
| 2018 | $11,018 -3.3% | $680,100 +0% |
| 2017 | $11,390 +2.2% | $680,000 -3.9% |
| 2016 | $11,146 -0.9% | $707,700 -3.7% |
| 2015 | $11,246 -1.9% | $735,000 0% |
| 2014 | $11,468 +11.4% | $735,100 |
| 2013 | $10,291 | $735,100 |
Find assessor info on the county website
Neighborhood: 04658
Nearby homes
- $1,220,1004 bd3 ba4.6k sqft26 Bullwinkle Dr, Milbridge, ME 04658Off Market

- $475,100-- bd-- ba-- sqft593 Tom Leighton Point Rd, Milbridge, ME 04658Off Market
- $327,5003 bd1 ba704 sqft297 Bar Island Rd, Milbridge, ME 04658Off Market
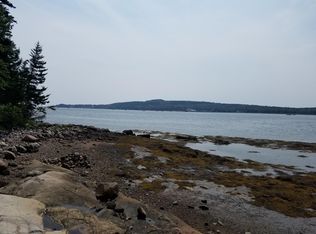
- $450,600-- bd-- ba-- sqft315 Bar Island Rd, Milbridge, ME 04658Off Market
- $440,6003 bd3 ba1.9k sqft304 Bar Island Rd, Milbridge, ME 04658Off Market
- $185,0001.36 acresLOT 5C Tom Leighton Point Rd, Milbridge, ME 04658Lot/Land
- $367,1002 bd2 ba1k sqft282 Bar Island Rd, Milbridge, ME 04658Off Market
- $189,700-- bd-- ba-- sqft284 Bar Island Rd, Milbridge, ME 04658Off Market
Nearby schools
GreatSchools rating
- 6/10Milbridge Elementary SchoolGrades: PK-6Distance: 4.6 mi
- 2/10Narraguagus High SchoolGrades: 7-12Distance: 10.6 mi
- 5/10Harrington Elementary SchoolGrades: PK-6Distance: 9.7 mi
Sell for more on Zillow
Get a Zillow Showcase℠ listing at no additional cost and you could sell for .
$1,748,200
2% more
+$34,964
With Zillow Showcase(estimated)
$1,783,164
Sell for more on Zillow
Get a Zillow Showcase℠ listing at no additional cost and you could sell for .
$1,748,200
2% more
+$34,964
With Zillow Showcase(estimated)
$1,783,164
- Maine
- Washington County
- Milbridge
- 04658
- 51 Bullwinkle Drive
