51 Bunkerhill Drive is located in the Old Chester Hills section of Huntington, NY. This spacious, fully dormered Farm Ranch lies on a rolling, tree-lined street with a newly paved Belgian Block lined driveway and bluestone front walkway. Hardwood floors welcome you into an open floor plan design with formal living and dining room, newer windows, and freshly painted interior. An updated kitchen includes custom raised-panel cherry cabinetry with soft close drawers and granite countertops that complement high-end energy efficient stainless steel appliances including a double wall oven with warming drawer, trash compactor, and instant hot water dispenser. Rounding out the upgrades are a double pantry with roll out trays, and a corner lazy susan. Cozy up in the living room by the double-sided woodburning fireplace that sits in the living room and family room, suitable for chilly evenings. Oversized rooms and multiple walk in closets maximize storage and organization. This featured 5 bedroom 3 bath home has undergone significant improvements. Trend setting primary bedroom and ensuite bathroom on first floor provide an easy-to-live lifestyle and include an oversized glass shower enclosure with additional shower jets, heat lamps, and oversized whirlpool tub. A large fenced-in flat backyard which includes an inground 18 x 36 gunite pool surrounded by a large bluestone patio adds to the appeal of this property. The front and backyards have a six zone underground sprinkler system. Additional must mentions are: new boiler 2019, new above ground oil tank, two-zone central AC with 1 new compressor in 2022, Electrolux central vacuum system. Experience the perfect fusion of modern updates and timeless charm in this private oasis nestled within the rolling landscapes of Old Chester Hills. Old Chester Hills Civic Association hosts family activities throughout the year and publishes a monthly newsletter that is distributed to all residents. Home is located in the award winning Elwood School District., Additional information: Appearance:Excellent,Cooling:SEER Rating 12+,Green Features:Insulated Doors,Interior Features:Lr/Dr,Separate Hotwater Heater:N
Sold for $1,100,000
$1,100,000
51 Bunkerhill Drive, Huntington, NY 11743
5beds
--sqft
Single Family Residence, Residential
Built in 1958
1 Acres Lot
$1,319,400 Zestimate®
$--/sqft
$6,103 Estimated rent
Home value
$1,319,400
$1.21M - $1.44M
$6,103/mo
Zestimate® history
Owner options
List your home for rent
$6,103/mo
Rent Zestimate®
Find your next renter with Zillow Rental Manager. Plus, with online applications, you can quickly screen prospective tenants – for free.
$6,103/mo
Rent Zestimate®
Refinance and save
$7,527/mo
Est. payment
Refinancing to a lower rate could help reduce your monthly payments and save thousands over the life of the loan.
$7,527/mo
Est. payment
Explore your selling options
Work with a Zillow partner agent
Leverage their expertise and Zillow's premium Showcase listings to get your home seen by more buyers.
Get startedList with your own agent
Get your home in front of millions of buyers by listing it on Zillow.
Learn how to do itSell it yourself
Take full control of how buyers see your home on Zillow by listing For Sale by Owner (FSBO).
List your homeWhat's special
Zillow last checked:
Listing updated:
Listed by:
Barry J. Paley CBR 516-503-4242,
Keller Williams Points North 516-865-1800,
Lucas Paley 516-476-1188,
Keller Williams Points North
Bought with:
Gina M. Padro HFR PSA RSPS SFR SRS, 30PA0834557
Keller Williams Realty Greater
Victoria Monahan SRES, 10401315867
Keller Williams Realty Greater
Source: OneKey® MLS as distributed by MLS GRID,MLS#: L3536412
Facts & features
Interior
Bedrooms & bathrooms
- Bedrooms: 5
- Bathrooms: 3
- Full bathrooms: 3
Heating
- Baseboard, Oil
Cooling
- Central Air
Appliances
- Included: Convection Oven, Cooktop, Dishwasher, Dryer, ENERGY STAR Qualified Appliances, Freezer, Oven, Refrigerator, Trash Compactor, Washer, Tankless Water Heater
Features
- Central Vacuum, Chandelier, Eat-in Kitchen, Entrance Foyer, Formal Dining, First Floor Bedroom, Granite Counters, Low Flow Plumbing Fixtures, Master Downstairs, Primary Bathroom, Pantry, Smart Thermostat
- Flooring: Carpet, Hardwood
- Windows: Double Pane Windows, Insulated Windows, New Windows, Screens
- Basement: Full,Unfinished,Walk-Out Access
- Attic: Scuttle
- Number of fireplaces: 2
Property
Parking
- Parking features: Attached, Driveway, Garage Door Opener, Garage, Private
- Has uncovered spaces: Yes
Features
- Levels: Two
- Patio & porch: Patio
- Exterior features: Mailbox
- Has private pool: Yes
- Pool features: In Ground
- Fencing: Fenced
Lot
- Size: 1 Acres
- Dimensions: 1 Acre
- Features: Cul-De-Sac, Level, Sloped, Sprinklers In Front, Sprinklers In Rear
- Residential vegetation: Partially Wooded
Details
- Parcel number: 0400212000100047000
- Other equipment: Pool Equip/Cover
Construction
Type & style
- Home type: SingleFamily
- Architectural style: Ranch
- Property subtype: Single Family Residence, Residential
Materials
- Batts Insulation, Brick, Cedar, Fiberglass Insulation, Shake Siding
Condition
- Year built: 1958
Utilities & green energy
- Sewer: Cesspool
- Water: Public
Community & HOA
Community
- Subdivision: Old Chester Hills
HOA
- Has HOA: No
Location
- Region: Huntington
Financial & listing details
- Tax assessed value: $4,250
- Annual tax amount: $18,891
- Date on market: 3/12/2024
- Listing agreement: Exclusive Right To Lease
- Exclusions: Curtains/Drapes, Video Cameras
Price history
| Date | Event | Price |
|---|---|---|
| 5/15/2024 | Sold | $1,100,000+15.8% |
Source:  OneKey® MLS as distributed by MLS GRID #L3536412 Report a problem OneKey® MLS as distributed by MLS GRID #L3536412 Report a problem | ||
| 4/3/2024 | Pending sale | $949,999 |
Source: OneKey® MLS as distributed by MLS GRID #3536412 Report a problem | ||
| 3/12/2024 | Listed for sale | $949,999 |
Source: OneKey® MLS as distributed by MLS GRID #3536412 Report a problem | ||
Public tax history
| Year | Property taxes | Tax assessment |
|---|---|---|
| 2025 | -- | $4,250 |
| 2024 | -- | $4,250 |
| 2023 | -- | $4,250 |
| 2022 | -- | $4,250 |
| 2021 | -- | $4,250 |
| 2020 | -- | $4,250 |
| 2019 | -- | $4,250 |
| 2018 | -- | $4,250 |
| 2017 | $14,671 | $4,250 |
| 2016 | -- | $4,250 -15% |
| 2015 | -- | $5,000 |
| 2014 | -- | $5,000 |
| 2013 | -- | $5,000 |
| 2012 | -- | $5,000 |
| 2011 | -- | $5,000 -20.6% |
| 2010 | -- | $6,300 |
| 2009 | -- | $6,300 |
| 2008 | -- | $6,300 |
| 2007 | $15,421 +31.8% | $6,300 |
| 2003 | $11,698 +5.6% | $6,300 |
| 2002 | $11,079 +6.4% | $6,300 |
| 2001 | $10,413 +0.5% | $6,300 |
| 2000 | $10,365 | $6,300 |
Find assessor info on the county website
Neighborhood: 11743
Nearby homes
- $1,137,300-- bd-- ba-- sqft47 Bunkerhill Dr, Huntington, NY 11743Off Market
- $760,0005 bd3 ba-- sqft55 Bunkerhill Dr, Huntington, NY 11743Sold

- $1,161,6006 bd3 ba3k sqft43 Bunkerhill Dr, Huntington, NY 11743Off Market
- $1,460,3006 bd4 ba-- sqft52 Bunkerhill Dr, Huntington, NY 11743Off Market
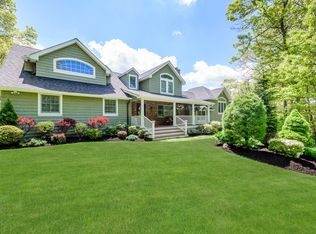
- $1,237,200-- bd-- ba-- sqft6 Indian Well Ct, Huntington, NY 11743Off Market
- $1,182,0004 bd3 ba-- sqft4 Indian Well Ct, Huntington, NY 11743Off Market
- $1,129,3004 bd3 ba-- sqft50 Bunkerhill Dr, Huntington, NY 11743Off Market
- $1,311,4006 bd4 ba-- sqft41 Bunkerhill Dr, Huntington, NY 11743Off Market
Nearby schools
GreatSchools rating
- 9/10James H Boyd Elementary SchoolGrades: 3-5Distance: 0.8 mi
- 6/10Elwood Middle SchoolGrades: 6-8Distance: 1.4 mi
- 9/10Elwood John Glenn High SchoolGrades: 9-12Distance: 1.4 mi
Schools provided by the listing agent
- Elementary: Harley Avenue Elementary School
- Middle: Elwood Middle School
- High: Elwood/John Glenn High School
Source: OneKey® MLS as distributed by MLS GRID. This data may not be complete. We recommend contacting the local school district to confirm school assignments for this home.
Get a cash offer in 3 minutes
Find out how much your home could sell for in as little as 3 minutes with a no-obligation cash offer.
Estimated market value
$1,319,400
Get a cash offer in 3 minutes
Find out how much your home could sell for in as little as 3 minutes with a no-obligation cash offer.
Estimated market value
$1,319,400
- New York
- Suffolk County
- Huntington
- 11743
- 51 Bunkerhill Drive
Nearby cities
Nearby neighborhoods
Nearby zip codes
Other Huntington Topics
