OFFER ACCEPTED- OPEN HOUSES CANCELLED! Stunning new construction 4-bedroom/3.5-bath townhome on a quiet ended way in East Arlington. Amazing location on the Cambridge line, just a short distance to Alewife T station, plus easy access to Rte 2 makes this location perfect for commuters. Also immediate access to the bike path, Thorndike field and Magnolia park. Fabulous open floor plan on the main level boasts not-one-but-two mudroom entries (from both the front and back decks), a high-end kitchen with huge island, dining room, fireplaced living room, and powder room. The second floor is home to the fabulous primary suite with two closets, two additional bedrooms, another full bathroom, and laundry. Upstairs on the third floor is a family/media room with wet bar, an additional bedroom, full bathroom, and a deck overlooking the backyard. Other special features include ample storage on all levels, a private fenced-in yard, and a private driveway with EV-ready charger. Do not miss this one!
Sold for $1,800,000
$1,800,000
51 Burch St #51, Arlington, MA 02474
4beds
2,693sqft
Condominium, Townhouse
Built in 2025
6,094 Square Feet Lot
$-- Zestimate®
$668/sqft
$-- Estimated rent
Home value
Not available
Estimated sales range
Not available
Not available
Zestimate® history
Owner options
List your home for rent
Find your next renter with Zillow Rental Manager. Plus, with online applications, you can quickly screen prospective tenants – for free.
Refinance and save
$12,024/mo
Est. payment
Refinancing to a lower rate could help reduce your monthly payments and save thousands over the life of the loan.
$12,024/mo
Est. payment
Explore your selling options
Work with a Zillow partner agent
Leverage their expertise and Zillow's premium Showcase listings to get your home seen by more buyers.
Get startedList with your own agent
Get your home in front of millions of buyers by listing it on Zillow.
Learn how to do itSell it yourself
Take full control of how buyers see your home on Zillow by listing For Sale by Owner (FSBO).
List your homeWhat's special
Dining roomOpen floor planPowder roomFabulous primary suiteQuiet ended wayPrivate fenced-in yardTwo closets
Zillow last checked:
Listing updated:
Listed by:
Rachel Lieberman 781-789-8963,
Berkshire Hathaway HomeServices Commonwealth Real Estate 781-237-8000
Bought with:
Lara Gordon Caralis
Gibson Sotheby's International Realty
Source: MLS PIN,MLS#: 73371626
Facts & features
Interior
Bedrooms & bathrooms
- Bedrooms: 4
- Bathrooms: 4
- Full bathrooms: 3
- 1/2 bathrooms: 1
- Main level bathrooms: 1
Primary bedroom
- Features: Bathroom - Full, Walk-In Closet(s), Flooring - Hardwood, Window(s) - Picture
- Level: Second
Bedroom 2
- Features: Closet, Flooring - Hardwood
- Level: Second
Bedroom 3
- Features: Closet, Flooring - Hardwood
- Level: Second
Bedroom 4
- Features: Closet, Flooring - Hardwood
- Level: Third
Bathroom 1
- Features: Bathroom - Half
- Level: Main,First
Bathroom 2
- Features: Bathroom - Full, Bathroom - Double Vanity/Sink, Bathroom - Tiled With Shower Stall
- Level: Second
Bathroom 3
- Features: Bathroom - Full, Bathroom - Tiled With Tub & Shower
- Level: Second
Dining room
- Features: Flooring - Hardwood, Lighting - Overhead
- Level: Main,First
Family room
- Features: Flooring - Hardwood, Wet Bar, Deck - Exterior, Recessed Lighting
- Level: Third
Kitchen
- Features: Flooring - Hardwood, Pantry, Countertops - Upgraded, Kitchen Island, Cabinets - Upgraded, Open Floorplan, Stainless Steel Appliances
- Level: Main,First
Living room
- Features: Flooring - Hardwood, Exterior Access, Recessed Lighting
- Level: Main,First
Heating
- Heat Pump, Electric
Cooling
- Central Air, Heat Pump
Appliances
- Included: Range, Microwave, Refrigerator, Freezer, Washer, Dryer, Wine Refrigerator
- Laundry: Flooring - Stone/Ceramic Tile, Sink, Second Floor, In Unit
Features
- Bathroom - Full, Bathroom - Tiled With Shower Stall, Bathroom
- Flooring: Hardwood
- Basement: None
- Number of fireplaces: 1
- Fireplace features: Living Room
- Common walls with other units/homes: End Unit
Interior area
- Total structure area: 2,693
- Total interior livable area: 2,693 sqft
- Finished area above ground: 2,693
- Finished area below ground: 0
Property
Parking
- Total spaces: 2
- Parking features: Off Street, Tandem, Deeded, Paved
- Uncovered spaces: 2
Features
- Patio & porch: Porch, Deck, Deck - Roof
- Exterior features: Porch, Deck, Deck - Roof, Fenced Yard, Professional Landscaping, Sprinkler System
- Fencing: Fenced
Lot
- Size: 6,094 Square Feet
Details
- Parcel number: 319328
- Zoning: R2
Construction
Type & style
- Home type: Townhouse
- Property subtype: Condominium, Townhouse
Condition
- Year built: 2025
Utilities & green energy
- Sewer: Public Sewer
- Water: Public
Community & HOA
Community
- Features: Public Transportation, Shopping, Park, Bike Path, Highway Access, House of Worship, Private School, Public School, T-Station
HOA
- Services included: Insurance, Reserve Funds
- HOA fee: $211 monthly
Location
- Region: Arlington
Financial & listing details
- Price per square foot: $668/sqft
- Annual tax amount: $10,261
- Date on market: 1/25/2026
- Exclusions: None
Price history
| Date | Event | Price |
|---|---|---|
| 6/6/2025 | Sold | $1,800,000+2.9%$668/sqft |
Source: MLS PIN #73371626 Report a problem | ||
| 5/8/2025 | Listed for sale | $1,749,995$650/sqft |
Source: MLS PIN #73371626 Report a problem | ||
Public tax history
Tax history is unavailable.
Neighborhood: 02474
Nearby homes
- $909,0003 bd1 ba1.2k sqft51 Burch St, Arlington, MA 02474Sold
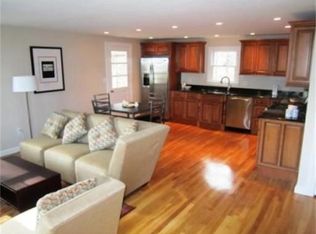
- $1,022,7003 bd1 ba1.3k sqft47 Burch St, Arlington, MA 02474Off Market
- $1,219,5004 bd2 ba2.1k sqft18-20 Osborne Rd, Arlington, MA 02474Off Market
- $780,1002 bd1 ba1.3k sqft43 Burch St #2, Arlington, MA 02474Off Market
- $--2 bd1 ba925 sqft20 Osborne Rd FLOOR 1, Arlington, MA 02474Off Market
- $665,6002 bd1 ba910 sqft43 Burch St #1, Arlington, MA 02474Off Market
- $800,0004 bd4 ba2.9k sqft17-19 Osborne Rd, Arlington, MA 02474Off Market
- $754,7002 bd2 ba1k sqft17 Osborne Rd, Arlington, MA 02474Off Market
Nearby schools
GreatSchools rating
- 8/10HardyGrades: K-5Distance: 0.2 mi
- 9/10Gibbs SchoolGrades: 6Distance: 0.6 mi
- 10/10Arlington High SchoolGrades: 9-12Distance: 1.4 mi
Schools provided by the listing agent
- Elementary: Hardy
- Middle: Ottoson Middle
- High: Arlington High
Source: MLS PIN. This data may not be complete. We recommend contacting the local school district to confirm school assignments for this home.


Get pre-qualified for a loan
At Zillow Home Loans, we can pre-qualify you in as little as 5 minutes with no impact to your credit score.An equal housing lender. NMLS #10287.
- Massachusetts
- Middlesex County
- Arlington
- 02474
- 51 Burch St Unit 51
