Sweet and neat over 55 community - well maintained - clubhouse with pond views ( pictured in gallery) - country setting yet near Rt 3 exit, village with many stores / amenities, playground, a few miles drive to cape canal biking / walking trail and bridges to Cape - move right in - newer flooring - bright sunny rooms - natural gas heat - kitchen offers sliders to deck - oversized shed for storage -sprinklers - quiet area conducive to walking your sweet pet - Fees include: trash removal, snow removal on streets , water, septic , taxes - Historic Cedarville Village of S. Plymouth is a lovely place to live. Note: lease application and credit check needs to be approved by park ownership - easy to show
Sold for $220,000
$220,000
51 Campbell Dr, Plymouth, MA 02360
3beds
1,352sqft
Mobile Home
Built in 1998
-- sqft lot
$-- Zestimate®
$163/sqft
$-- Estimated rent
Home value
Not available
Estimated sales range
Not available
Not available
Zestimate® history
Owner options
List your home for rent
Find your next renter with Zillow Rental Manager. Plus, with online applications, you can quickly screen prospective tenants – for free.
Refinance and save
$1,130/mo
Est. payment
Refinancing to a lower rate could help reduce your monthly payments and save thousands over the life of the loan.
$1,130/mo
Est. payment
Explore your selling options
Work with a Zillow partner agent
Leverage their expertise and Zillow's premium Showcase listings to get your home seen by more buyers.
Get startedList with your own agent
Get your home in front of millions of buyers by listing it on Zillow.
Learn how to do itSell it yourself
Take full control of how buyers see your home on Zillow by listing For Sale by Owner (FSBO).
List your homeWhat's special
Zillow last checked:
Listing updated:
Listed by:
Vivian Mulligan 508-317-6719,
Mulligan, Inc. Real Estate 508-833-1113
Bought with:
Brenda Titus
Century 21 Classic Gold
Source: MLS PIN,MLS#: 73345632
Facts & features
Interior
Bedrooms & bathrooms
- Bedrooms: 3
- Bathrooms: 2
- Full bathrooms: 2
Primary bedroom
- Features: Bathroom - Full, Flooring - Laminate
- Level: First
- Area: 168
- Dimensions: 14 x 12
Bedroom 2
- Level: First
- Area: 108
- Dimensions: 12 x 9
Bedroom 3
- Level: First
- Area: 108
- Dimensions: 12 x 9
Primary bathroom
- Features: Yes
Bathroom 1
- Features: Bathroom - Full
- Level: First
Bathroom 2
- Features: Bathroom - Full
- Level: First
Dining room
- Level: First
- Area: 120
- Dimensions: 12 x 10
Kitchen
- Level: First
- Length: 20
Living room
- Features: Flooring - Laminate
- Level: First
- Area: 1250
- Dimensions: 25 x 50
Heating
- Forced Air, Natural Gas
Cooling
- Central Air
Appliances
- Included: Range, Dishwasher, Microwave, Refrigerator, Washer, Dryer
- Laundry: Electric Dryer Hookup, Washer Hookup, First Floor
Features
- Flooring: Tile, Vinyl
- Has basement: No
- Has fireplace: No
Interior area
- Total structure area: 1,352
- Total interior livable area: 1,352 sqft
- Finished area above ground: 1,352
Property
Parking
- Total spaces: 2
- Parking features: Paved Drive, Off Street
- Uncovered spaces: 2
Features
- Patio & porch: Deck
- Exterior features: Deck, Storage, Sprinkler System
Lot
- Features: Level
Details
- Foundation area: 1250
- Zoning: 0
Construction
Type & style
- Home type: MobileManufactured
- Architectural style: Other (See Remarks)
- Property subtype: Mobile Home
Materials
- Modular
- Foundation: Other
Condition
- Year built: 1998
Utilities & green energy
- Sewer: Inspection Required for Sale, Private Sewer
- Water: Well
- Utilities for property: for Gas Range, for Electric Dryer, Washer Hookup
Community & HOA
Community
- Features: Public Transportation, Shopping, Park, Highway Access
- Senior community: Yes
- Subdivision: Long Pond Village
HOA
- Has HOA: Yes
- HOA fee: $1,250 monthly
Location
- Region: Plymouth
Financial & listing details
- Price per square foot: $163/sqft
- Date on market: 12/22/2025
- Road surface type: Paved
- Body type: Double Wide
Price history
| Date | Event | Price |
|---|---|---|
| 5/2/2025 | Sold | $220,000$163/sqft |
Source: MLS PIN #73345632 Report a problem | ||
| 3/27/2025 | Price change | $220,000-4.3%$163/sqft |
Source: MLS PIN #73345634 Report a problem | ||
| 3/14/2025 | Listed for sale | $229,9000%$170/sqft |
Source: MLS PIN #73345632 Report a problem | ||
| 3/6/2025 | Listing removed | $230,000$170/sqft |
Source: MLS PIN #73317936 Report a problem | ||
| 12/29/2024 | Price change | $230,000-2.1%$170/sqft |
Source: MLS PIN #73317936 Report a problem | ||
| 12/5/2024 | Listed for sale | $235,000$174/sqft |
Source: MLS PIN #73317936 Report a problem | ||
| 11/20/2024 | Listing removed | $235,000$174/sqft |
Source: MLS PIN #73304206 Report a problem | ||
| 10/19/2024 | Listed for sale | $235,000-6%$174/sqft |
Source: MLS PIN #73304206 Report a problem | ||
| 10/15/2024 | Listing removed | $249,999$185/sqft |
Source: MLS PIN #73242270 Report a problem | ||
| 6/25/2024 | Price change | $249,999-1.9%$185/sqft |
Source: MLS PIN #73242270 Report a problem | ||
| 5/24/2024 | Listed for sale | $254,900+4%$189/sqft |
Source: MLS PIN #73242270 Report a problem | ||
| 4/26/2024 | Sold | $245,000-3.9%$181/sqft |
Source: MLS PIN #73204466 Report a problem | ||
| 3/19/2024 | Contingent | $254,900$189/sqft |
Source: MLS PIN #73204466 Report a problem | ||
| 3/11/2024 | Price change | $254,900-3.8%$189/sqft |
Source: MLS PIN #73204466 Report a problem | ||
| 2/21/2024 | Listed for sale | $264,900$196/sqft |
Source: MLS PIN #73204466 Report a problem | ||
Public tax history
Tax history is unavailable.
Neighborhood: Cedarville
Nearby homes
- $237,5003 bd2 ba1.4k sqft49 Headlands Dr, Plymouth, MA 02360Sold
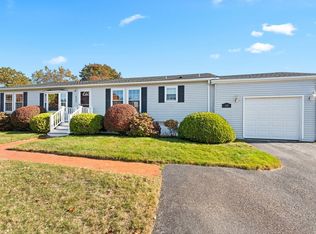
- $---- bd-- ba-- sqft20 Stone Dr, Plymouth, MA 02360Off Market
- $260,1002 bd2 ba1.2k sqft30 Headlands Dr, Plymouth, MA 02360Off Market

- $219,4002 bd2 ba1.4k sqft28 Headlands Dr, Plymouth, MA 02360Off Market

- $278,2002 bd2 ba1k sqft50 Campbell Dr, Plymouth, MA 02360Off Market
- $411,0003 bd2 ba1.5k sqft52 Campbell Dr, Plymouth, MA 02360Off Market
- $323,7003 bd2 ba1.6k sqft2 Campbell Dr, Plymouth, MA 02360Off Market
- $252,0003 bd2 ba1.5k sqft3 Campbell Dr, Plymouth, MA 02360Off Market
Nearby schools
GreatSchools rating
- 5/10Indian Brook Elementary SchoolGrades: K-5Distance: 5.1 mi
- 6/10Plymouth South Middle SchoolGrades: 6-8Distance: 5.1 mi
- 4/10Plymouth South High SchoolGrades: 9-12Distance: 5.2 mi
- Massachusetts
- Plymouth County
- Plymouth
- 02360
- Cedarville
- 51 Campbell Dr
Nearby cities
Nearby neighborhoods
Nearby zip codes
Other Plymouth Topics
