Set at the end of a quiet cul-de-sac, prepare to be captivated by this distinguished 2,500 sq ft brick Cape that offers refined living with timeless elegance and modern sophistication. Featuring over an acre of land, five generously sized bedrooms and 2.5 baths, the home is anchored by a beautifully remodeled gourmet kitchen appointed with quartz countertops, premium finishes, recessed lighting and thoughtful design details that elevate both cooking and entertaining experiences. The kitchen flows seamlessly into the dining room, creating an inviting setting for memorable gatherings. A sun-drenched three-season enclosed patio provides a tranquil retreat with abundant natural light. The finished lower level boasts an impressive 550 sq ft bonus room that can be used in any fashion the new homeowner deems necessary. Completing this exceptional residence is a thoughtfully landscaped garden, creating a peaceful outdoor sanctuary that enhances the home’s sense of privacy and tranquility.
Sold for $468,000
$468,000
51 Candice Cir, Springfield, MA 01107
5beds
2,475sqft
Single Family Residence
Built in 1952
1.42 Acres Lot
$488,300 Zestimate®
$189/sqft
$3,585 Estimated rent
Home value
$488,300
$464,000 - $518,000
$3,585/mo
Zestimate® history
Owner options
List your home for rent
$3,585/mo
Rent Zestimate®
Find your next renter with Zillow Rental Manager. Plus, with online applications, you can quickly screen prospective tenants – for free.
$3,585/mo
Rent Zestimate®
Refinance and save
$3,224/mo
Est. payment
Refinancing to a lower rate could help reduce your monthly payments and save thousands over the life of the loan.
$3,224/mo
Est. payment
Explore your selling options
Work with a Zillow partner agent
Leverage their expertise and Zillow's premium Showcase listings to get your home seen by more buyers.
Get startedList with your own agent
Get your home in front of millions of buyers by listing it on Zillow.
Learn how to do itSell it yourself
Take full control of how buyers see your home on Zillow by listing For Sale by Owner (FSBO).
List your homeWhat's special
Premium finishesQuiet cul-de-sacSun-drenched three-season enclosed patioFive generously sized bedroomsQuartz countertopsRecessed lightingThoughtfully landscaped garden
Zillow last checked:
Listing updated:
Listed by:
Edward Nunez 413-374-9943,
NRG Real Estate Services, Inc. 413-567-2100
Bought with:
Heather Bennet
Keller Williams Realty
Source: MLS PIN,MLS#: 73467095
Facts & features
Interior
Bedrooms & bathrooms
- Bedrooms: 5
- Bathrooms: 3
- Full bathrooms: 2
- 1/2 bathrooms: 1
- Main level bathrooms: 2
- Main level bedrooms: 3
Primary bedroom
- Features: Ceiling Fan(s), Closet, Flooring - Hardwood, Lighting - Pendant, Lighting - Overhead
- Level: Main,First
- Area: 154
- Dimensions: 11 x 14
Bedroom 2
- Features: Ceiling Fan(s), Closet, Flooring - Hardwood, Lighting - Overhead
- Level: Main,First
- Area: 154
- Dimensions: 14 x 11
Bedroom 3
- Features: Closet, Flooring - Hardwood, Lighting - Overhead
- Level: Main,First
- Area: 110
- Dimensions: 10 x 11
Bedroom 4
- Features: Cedar Closet(s), Closet, Flooring - Hardwood, Lighting - Overhead
- Level: Second
- Area: 192
- Dimensions: 12 x 16
Bedroom 5
- Features: Cedar Closet(s), Closet, Flooring - Hardwood, Lighting - Overhead
- Level: Second
- Area: 165
- Dimensions: 11 x 15
Primary bathroom
- Features: No
Bathroom 1
- Features: Bathroom - Half, Flooring - Hardwood, Lighting - Sconce
- Level: Main,First
- Area: 28
- Dimensions: 4 x 7
Bathroom 2
- Features: Bathroom - Full, Bathroom - Double Vanity/Sink, Bathroom - Tiled With Shower Stall, Flooring - Stone/Ceramic Tile, Lighting - Sconce, Lighting - Overhead
- Level: Main,First
- Area: 48
- Dimensions: 8 x 6
Bathroom 3
- Features: Bathroom - Full, Bathroom - Tiled With Tub & Shower, Flooring - Stone/Ceramic Tile, Lighting - Overhead
- Level: First
- Area: 35
- Dimensions: 5 x 7
Dining room
- Features: Ceiling Fan(s), Flooring - Hardwood, Window(s) - Picture, Lighting - Overhead
- Level: Main,First
- Area: 117
- Dimensions: 13 x 9
Kitchen
- Features: Flooring - Hardwood, Dining Area, Countertops - Stone/Granite/Solid, Countertops - Upgraded, Cabinets - Upgraded, Recessed Lighting, Remodeled, Stainless Steel Appliances, Gas Stove, Lighting - Sconce, Lighting - Overhead, Crown Molding
- Level: Main,First
- Area: 204
- Dimensions: 17 x 12
Living room
- Features: Wood / Coal / Pellet Stove, Flooring - Hardwood, Window(s) - Picture, Cable Hookup, Exterior Access
- Level: Main,First
- Area: 273
- Dimensions: 21 x 13
Heating
- Baseboard, Heat Pump, Oil, Wood Stove
Cooling
- 3 or More, Ductless
Appliances
- Included: Water Heater, Range, Dishwasher, Microwave, Refrigerator, Washer, Dryer
- Laundry: Electric Dryer Hookup, Washer Hookup
Features
- Lighting - Overhead, Closet, Sitting Room
- Flooring: Tile, Hardwood, Laminate, Flooring - Wood
- Windows: Insulated Windows
- Basement: Full
- Number of fireplaces: 1
- Fireplace features: Living Room
Interior area
- Total structure area: 2,475
- Total interior livable area: 2,475 sqft
- Finished area above ground: 2,475
- Finished area below ground: 555
Property
Parking
- Total spaces: 4
- Parking features: Attached, Garage Faces Side, Paved Drive, Off Street, Paved
- Attached garage spaces: 1
- Uncovered spaces: 3
Features
- Patio & porch: Patio, Covered
- Exterior features: Patio, Covered Patio/Deck, Rain Gutters, Storage
- Frontage length: 130.00
Lot
- Size: 1.42 Acres
- Features: Cul-De-Sac, Level
Details
- Parcel number: S:02320 P:0011,2576531
- Zoning: R1
Construction
Type & style
- Home type: SingleFamily
- Architectural style: Cape
- Property subtype: Single Family Residence
Materials
- Frame
- Foundation: Block
- Roof: Shingle
Condition
- Year built: 1952
Utilities & green energy
- Electric: 100 Amp Service
- Sewer: Public Sewer
- Water: Public
- Utilities for property: for Electric Range, for Electric Dryer, Washer Hookup
Community & HOA
Community
- Features: Public Transportation, Park, Medical Facility, Highway Access, House of Worship, Public School
- Security: Security System
HOA
- Has HOA: No
Location
- Region: Springfield
Financial & listing details
- Price per square foot: $189/sqft
- Tax assessed value: $387,100
- Annual tax amount: $6,046
- Date on market: 1/26/2026
- Road surface type: Paved
Price history
| Date | Event | Price |
|---|---|---|
| 2/13/2026 | Sold | $468,000+4%$189/sqft |
Source: MLS PIN #73467095 Report a problem | ||
| 1/14/2026 | Contingent | $450,000$182/sqft |
Source: MLS PIN #73467095 Report a problem | ||
| 1/9/2026 | Listed for sale | $450,000+300.2%$182/sqft |
Source: MLS PIN #73467095 Report a problem | ||
| 6/13/2008 | Sold | $112,450$45/sqft |
Source: Public Record Report a problem | ||
Public tax history
| Year | Property taxes | Tax assessment |
|---|---|---|
| 2025 | $7,450 +13.6% | $475,100 +16.4% |
| 2024 | $6,556 -7.4% | $408,200 -1.7% |
| 2023 | $7,079 +13.6% | $415,200 +25.4% |
| 2022 | $6,229 +8.7% | $331,000 +9.2% |
| 2021 | $5,729 -1% | $303,100 +6.1% |
| 2020 | $5,786 +5.2% | $285,800 +2.3% |
| 2019 | $5,499 +2.5% | $279,400 +2.5% |
| 2018 | $5,363 +8.6% | $272,500 +8.5% |
| 2017 | $4,939 +2.8% | $251,200 +2.8% |
| 2016 | $4,803 -0.3% | $244,300 -0.2% |
| 2015 | $4,817 -6% | $244,900 -5.8% |
| 2014 | $5,125 +6.7% | $260,000 +6.7% |
| 2013 | $4,803 -2.1% | $243,700 -1.5% |
| 2012 | $4,904 +6.1% | $247,300 +4.3% |
| 2011 | $4,621 -3.5% | $237,100 -3.5% |
| 2010 | $4,789 +11.6% | $245,600 +2.4% |
| 2009 | $4,292 +1.9% | $239,900 -8.7% |
| 2008 | $4,213 +19.8% | $262,800 +19.8% |
| 2007 | $3,518 | $219,300 |
Find assessor info on the county website
Neighborhood: Atwater Park
Nearby homes
- $332,4003 bd2 ba1.3k sqft37 Candice Cir, Springfield, MA 01107Off Market
- $473,3004 bd3 ba2.7k sqft58 Derby Dingle St, Springfield, MA 01107Off Market
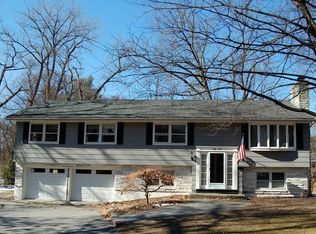
- $443,5005 bd2 ba2.5k sqft66 Derby Dingle St, Springfield, MA 01107Off Market
- $382,7002 bd2 ba1.6k sqft54 Candice Cir, Springfield, MA 01107Off Market
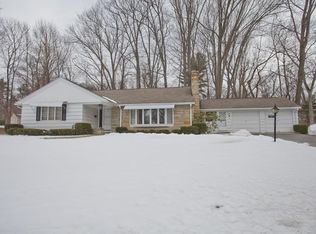
- $492,6004 bd3 ba2.5k sqft48 Derby Dingle St, Springfield, MA 01107Off Market
- $281,1002 bd1 ba1k sqft44 Candice Cir, Springfield, MA 01107Off Market
- $365,4003 bd2 ba2.1k sqft34 Candice Cir, Springfield, MA 01107Off Market
- $319,6002 bd2 ba1k sqft27 Candice Cir, Springfield, MA 01107Off Market
Nearby schools
GreatSchools rating
- 2/10Lincoln Elementary SchoolGrades: PK-5Distance: 0.8 mi
- 2/10Springfield Public Day Middle SchoolGrades: 6-8Distance: 0.4 mi
- 3/10The Springfield Renaissance SchoolGrades: 6-12Distance: 1.7 mi
Schools provided by the listing agent
- Elementary: Lincoln
- Middle: Chestnut
Source: MLS PIN. This data may not be complete. We recommend contacting the local school district to confirm school assignments for this home.
Sell for more on Zillow
Get a Zillow Showcase℠ listing at no additional cost and you could sell for .
$488,300
2% more
+$9,766
With Zillow Showcase(estimated)
$498,066
Sell for more on Zillow
Get a Zillow Showcase℠ listing at no additional cost and you could sell for .
$488,300
2% more
+$9,766
With Zillow Showcase(estimated)
$498,066
- Massachusetts
- Hampden County
- Springfield
- 01107
- Atwater Park
- 51 Candice Cir
