Welcome to prestigious South Down Shores with beautiful unobstructed views of Birchwood pond and Paugus Bay just beyond from this great home Walk to the marina, beach, or just pack a lunch and come and sit by the lake and enjoy this peaceful setting. This home has an ideal floor plan with a spacious open concept living room with a cozy gas fireplace, sunny bright dining area and a separate fully applianced kitchen with a breakfast nook. Additionally, the primary bedroom is on the main level with high airy ceilings, walk in closet and a full private bath. The tiled sun room has expansive views as does the brick patio. The upper level has 2 roomy bedrooms, a full bath and conveniently located laundry room. On the 3rd level there is a large bonus room/private office, /guest room/ playroom with built-ins, and skylights. There is a separate utility/storage room with FHA/AC. Extras include new windows, 5-year-old roof, vinyl siding, cork and tile floors. Located on a quiet cul de sac with lovely rock gardens and lush landscaped grounds,******Additionally, the seller has a boat slip that can be purchased privately for 275K. Just minutes to hiking, biking, dining, boating, skiing, The Bank of NH Pavilion, and the Lakes Region lifestyle that you dream about! OPEN HOUSE 6/1 12-2 pm
Closed
Listed by: Coldwell Banker Realty Gilford NH • Judith Mcshane
Bought with: Compass New England, LLC
$789,000
51 Cardinal Drive #B, Laconia, NH 03246
3beds
1,944sqft
Condominium
Built in 1987
-- sqft lot
$798,000 Zestimate®
$406/sqft
$2,875 Estimated rent
Home value
$798,000
$686,000 - $934,000
$2,875/mo
Zestimate® history
Owner options
List your home for rent
$2,875/mo
Rent Zestimate®
Find your next renter with Zillow Rental Manager. Plus, with online applications, you can quickly screen prospective tenants – for free.
$2,875/mo
Rent Zestimate®
Refinance and save
$4,079/mo
Est. payment
Refinancing to a lower rate could help reduce your monthly payments and save thousands over the life of the loan.
$4,079/mo
Est. payment
Explore your selling options
Work with a Zillow partner agent
Leverage their expertise and Zillow's premium Showcase listings to get your home seen by more buyers.
Get startedList with your own agent
Get your home in front of millions of buyers by listing it on Zillow.
Learn how to do itSell it yourself
Take full control of how buyers see your home on Zillow by listing For Sale by Owner (FSBO).
List your homeWhat's special
Cozy gas fireplaceQuiet cul de sacLush landscaped groundsBrick patioConveniently located laundry roomRoomy bedroomsTiled sun room
Zillow last checked:
Listing updated:
Listed by:
Judith Mcshane,
Coldwell Banker Realty Gilford NH Off:603-524-2255,
Mel McShane,
Coldwell Banker Realty Gilford NH
Bought with:
Amy Turner
Compass New England, LLC
Source: PrimeMLS,MLS#: 5043488
Facts & features
Interior
Bedrooms & bathrooms
- Bedrooms: 3
- Bathrooms: 3
- Full bathrooms: 2
- 1/2 bathrooms: 1
Heating
- Electric, Forced Air, Hot Air
Cooling
- Central Air
Appliances
- Included: Dishwasher, Dryer, Electric Range, Refrigerator, Washer
- Laundry: 2nd Floor Laundry
Features
- Cathedral Ceiling(s), Ceiling Fan(s), Dining Area, Hearth, Living/Dining, Primary BR w/ BA, Natural Light, Other, Indoor Storage, Vaulted Ceiling(s), Walk-In Closet(s)
- Flooring: Carpet, Tile, Cork
- Windows: Blinds, Drapes, Skylight(s), Window Treatments, Screens, Double Pane Windows
- Has basement: No
- Attic: Walk-up
- Has fireplace: Yes
- Fireplace features: Gas
Interior area
- Total structure area: 2,310
- Total interior livable area: 1,944 sqft
- Finished area above ground: 1,944
- Finished area below ground: 0
Property
Parking
- Total spaces: 2
- Parking features: Shared Driveway, Paved, Assigned, Other, Parking Spaces 2
Accessibility
- Accessibility features: 1st Floor 1/2 Bathroom, 1st Floor Bedroom, 1st Floor Full Bathroom, 1st Floor Hrd Surfce Flr, Access to Common Areas, Laundry Access w/No Steps, Access to Parking, Bathroom w/Step-in Shower, Bathroom w/Tub, Hard Surface Flooring, Paved Parking
Features
- Levels: Two
- Stories: 2
- Patio & porch: Patio, Enclosed Porch, Screened Porch
- Exterior features: Garden, Natural Shade, Other, Other - See Remarks, Playground, ROW to Water
- Has view: Yes
- View description: Water, Lake, Mountain(s)
- Has water view: Yes
- Water view: Water,Lake
- Waterfront features: Beach Access, Deep Water Access, Lake Access, Lakes, Pond
- Body of water: Lake Winnipesaukee
Lot
- Features: Condo Development, Landscaped, Level, Other, Trail/Near Trail, Views, Walking Trails, Near Country Club, Near Golf Course, Near Paths, Near Skiing, Neighborhood, Near Hospital, Near School(s)
Details
- Parcel number: LACOM264B429L4U38
- Zoning description: RS
- Other equipment: Other
Construction
Type & style
- Home type: Condo
- Architectural style: Contemporary
- Property subtype: Condominium
Materials
- Vinyl Siding
- Foundation: Concrete
- Roof: Architectural Shingle
Condition
- New construction: No
- Year built: 1987
Utilities & green energy
- Electric: 200+ Amp Service, Circuit Breakers
- Sewer: Public Sewer
- Utilities for property: Cable at Site, Underground Gas, Other
Community & HOA
Community
- Security: Security, Hardwired Smoke Detector
HOA
- Amenities included: Playground, Landscaping, Basketball Court, Beach Access, Beach Rights, Common Acreage, Other, Security, Snow Removal, Tennis Court(s), Trash Removal
- Services included: Maintenance Grounds, Other, Plowing, Trash, Condo Association Fee
- Additional fee info: Fee: $510
Location
- Region: Laconia
Financial & listing details
- Price per square foot: $406/sqft
- Tax assessed value: $731,600
- Annual tax amount: $9,980
- Date on market: 5/29/2025
Price history
| Date | Event | Price |
|---|---|---|
| 8/15/2025 | Sold | $789,000$406/sqft |
Source:  PrimeMLS #5043488 Report a problem PrimeMLS #5043488 Report a problem | ||
| 5/29/2025 | Listed for sale | $789,000+153.5%$406/sqft |
Source: PrimeMLS #5043488 Report a problem | ||
| 6/12/2014 | Sold | $311,300-1.2%$160/sqft |
Source: Public Record Report a problem | ||
| 8/23/2013 | Listed for sale | $315,000$162/sqft |
Source: Coldwell Banker Residential Brokerage - Laconia #4311214 Report a problem | ||
Public tax history
| Year | Property taxes | Tax assessment |
|---|---|---|
| 2024 | $9,972 +14.6% | $731,600 +17% |
| 2023 | $8,699 +0.5% | $625,400 +7.3% |
| 2022 | $8,653 +1.5% | $582,700 +28.9% |
| 2021 | $8,525 +1.1% | $452,000 +5.7% |
| 2020 | $8,430 -0.4% | $427,500 +4% |
| 2019 | $8,467 -2.5% | $411,200 -1.2% |
| 2018 | $8,680 +13.1% | $416,300 +14% |
| 2017 | $7,678 -8.4% | $365,100 -3.3% |
| 2016 | $8,381 | $377,500 +33% |
| 2015 | $8,381 +39.6% | $283,900 +5.9% |
| 2014 | $6,003 +0.3% | $268,000 -1.2% |
| 2013 | $5,988 +7.5% | $271,200 +2.3% |
| 2012 | $5,569 -1.3% | $265,200 -3.4% |
| 2011 | $5,642 -6.1% | $274,400 -17.6% |
| 2009 | $6,007 | $333,000 |
Find assessor info on the county website
Neighborhood: 03246
Nearby homes
- $606,0004 bd2 ba1.5k sqft37 Cardinal Dr, Laconia, NH 03246Off Market
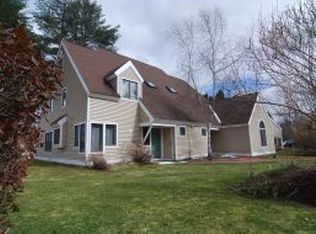
- $827,5003 bd2 ba2k sqft43 Cardinal Dr #B, Laconia, NH 03246Off Market
- $770,0003 bd3 ba2.1k sqft59B Cardinal Dr, Laconia, NH 03246Sold
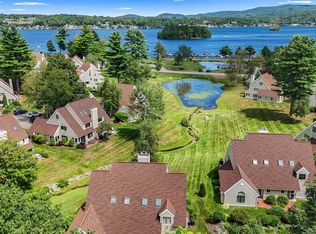
- $819,7005 bd3 ba1.9k sqft25 Cardinal Dr #A, Laconia, NH 03246Off Market
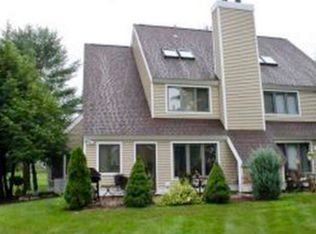
- $764,7004 bd3 ba1.8k sqft25 Cardinal Dr #B, Laconia, NH 03246Off Market
- $557,400-- bd-- ba-- sqft25 Cardinal Dr #31, Laconia, NH 03246Off Market
- $678,2004 bd3 ba1.8k sqft25 Cardinal Dr, Laconia, NH 03246Off Market
- $688,2004 bd2 ba1.9k sqft25A Cardinal Dr, Laconia, NH 03246Off Market
Nearby schools
GreatSchools rating
- 7/10Elm Street SchoolGrades: PK-5Distance: 1 mi
- 5/10Laconia Middle SchoolGrades: 6-8Distance: 2.5 mi
- 2/10Laconia High SchoolGrades: 9-12Distance: 2.7 mi
Schools provided by the listing agent
- District: Laconia Sch Dst SAU #30
Source: PrimeMLS. This data may not be complete. We recommend contacting the local school district to confirm school assignments for this home.
Sell for more on Zillow
Get a Zillow Showcase℠ listing at no additional cost and you could sell for .
$798,000
2% more
+$15,960
With Zillow Showcase(estimated)
$813,960
Sell for more on Zillow
Get a Zillow Showcase℠ listing at no additional cost and you could sell for .
$798,000
2% more
+$15,960
With Zillow Showcase(estimated)
$813,960
- New Hampshire
- Belknap County
- Laconia
- 03246
- 51 Cardinal Drive Unit B
