Skip main navigation
Sold for $700,000
  • $700,000

    51 Carlson Ln APT 5, Falmouth, MA 02540

    3beds
    1,684sqft
    Condominium
    Built in 1993
    -- sqft lot
    $695,100 Zestimate®
    $416/sqft
    $3,965 Estimated rent

    Home value

    $695,100

    $639,000 - $758,000

    $3,965/mo

    Zestimate® history
    Loading
    Loading...

    Owner options

    List your home for rent

    $3,965/mo

    Rent Zestimate®

    Find your next renter with Zillow Rental Manager. Plus, with online applications, you can quickly screen prospective tenants – for free.

    Learn more

    $3,965/mo

    Rent Zestimate®

    Refinance and save

    $4,634/mo

    Est. payment

    Refinancing to a lower rate could help reduce your monthly payments and save thousands over the life of the loan.

    See today's rates

    $4,634/mo

    Est. payment

    Explore your selling options

    Work with a Zillow partner agent

    Leverage their expertise and Zillow's premium Showcase listings to get your home seen by more buyers.

    Get started

    List with your own agent

    Get your home in front of millions of buyers by listing it on Zillow.

    Learn how to do it

    Sell it yourself

    Take full control of how buyers see your home on Zillow by listing For Sale by Owner (FSBO).

    List your home

    What's special

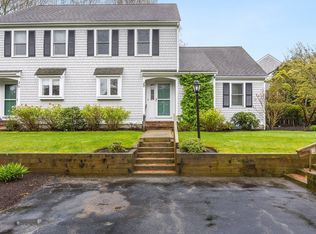
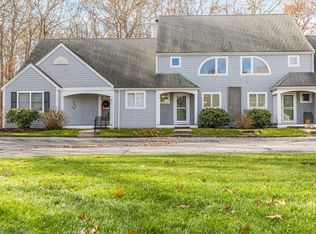
    Welcome to Sippewissett Hills! A bucolic setting in downtown Falmouth. Uniquely sited, this condominium complex abuts the Shining Sea Bikeway. Head North to see the awesome salt marshes or head south and view Nobska Light, and take the ferry over to Martha's Vineyard. This terrific layout is an open floor plan kitchen, dining area and living room. Wood flooring, wood burning fireplace a slider to the expansive private deck and yard are just some of the main floor features. An updated kitchen features granite counters, white cabinets and GE profile appliances. On the main level, the primary ensuite bedroom includes a cathedral ceiling, skylight any two large closets. This makes one level living possible. There's a laundry area and powder room to finish off the main level. The second floor includes two bedrooms, and a full bathroom. There is plenty of storage space in the basement. This central location is just what you're looking for, and Wood Neck beach is just over a mile away.

    Zillow last checked:

    Listing updated:

    Listed by:

    Cynthia Furtado 508-685-1921,

    Salt Pond Realty, LLP 508-444-6891

    Bought with:

    The Kenny-Heisler Team

    Kinlin Grover Compass

    Source: MLS PIN,MLS#: 73143137

    Facts & features

    Interior

    Bedrooms & bathrooms
    • Bedrooms: 3
    • Bathrooms: 3
    • Full bathrooms: 2
    • 1/2 bathrooms: 1
    • Main level bedrooms: 1
    Primary bedroom
    • Features: Bathroom - Full, Skylight, Cathedral Ceiling(s), Ceiling Fan(s), Closet, Flooring - Wall to Wall Carpet
    • Level: Main,First
    Bedroom 2
    • Features: Closet, Flooring - Wall to Wall Carpet
    • Level: Second
    Bedroom 3
    • Features: Closet, Flooring - Wall to Wall Carpet
    • Level: Second
    Primary bathroom
    • Features: Yes
    Dining room
    • Features: Flooring - Wood, Open Floorplan, Recessed Lighting
    • Level: Main,First
    Kitchen
    • Features: Flooring - Wood, Countertops - Stone/Granite/Solid, Cabinets - Upgraded, Open Floorplan, Recessed Lighting, Remodeled, Stainless Steel Appliances
    • Level: First
    Living room
    • Features: Flooring - Wood, Deck - Exterior, Exterior Access, Open Floorplan, Recessed Lighting, Slider
    • Level: First
    Heating
    • Forced Air, Natural Gas
    Cooling
    • Central Air
    Appliances
    • Included: Range, Dishwasher
    • Laundry: Flooring - Stone/Ceramic Tile, First Floor, In Unit
    Features
    • Flooring: Wood, Tile, Carpet
    • Has basement: Yes
    • Number of fireplaces: 1
    • Fireplace features: Living Room
    Interior area
    • Total structure area: 1,684
    • Total interior livable area: 1,684 sqft

    Property

    Parking
    • Total spaces: 2
    • Parking features: Off Street, Assigned, Guest
    • Uncovered spaces: 2
    Features
    • Entry location: Unit Placement(Street)
    • Patio & porch: Deck
    • Exterior features: Deck
    • Waterfront features: Bay, 1 to 2 Mile To Beach, Beach Ownership(Public)
    Details
    • Parcel number: 35 S:01 P:013 L:005BU,2312433
    • Zoning: RA

    Construction

    Type & style
    • Home type: Condo
    • Property subtype: Condominium
    Materials
    • Frame
    • Roof: Shingle
    Condition
    • Year built: 1993

    Utilities & green energy

    • Sewer: Inspection Required for Sale, Private Sewer
    • Water: Public, Shared Well

    Community & HOA

    Community
    • Features: Walk/Jog Trails, Medical Facility, Bike Path, Highway Access
    HOA
    • Services included: Insurance, Snow Removal
    • HOA fee: $505 monthly
    Location
    • Region: Falmouth

    Financial & listing details

    • Price per square foot: $416/sqft
    • Tax assessed value: $481,600
    • Annual tax amount: $3,333
    • Date on market: 1/25/2026

    Price history

    DateEventPrice
    9/13/2023Sold$700,000+0.1%$416/sqft
    Source: MLS PIN #73143137 Report a problem
    8/1/2023Listed for sale$699,000+133%$415/sqft
    Source: MLS PIN #73143137 Report a problem
    4/6/2012Sold$300,000-23.1%$178/sqft
    Source: CCIMLS #21009994 Report a problem
    5/30/2008Sold$390,000$232/sqft
    Source: CCIMLS #20800013 Report a problem

    Public tax history

    Tax history is unavailable.

    Neighborhood: 02540

    Nearby schools

    GreatSchools rating
    Get a cash offer in 3 minutes
    Find out how much your home could sell for in as little as 3 minutes with a no-obligation cash offer.
    Estimated market value
    $695,100
    Get a cash offer in 3 minutes
    Find out how much your home could sell for in as little as 3 minutes with a no-obligation cash offer.
    Estimated market value
    $695,100