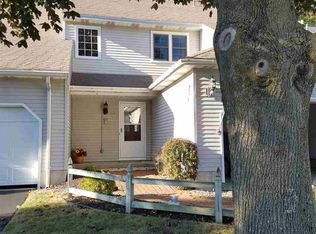
MULTIPLE OFFER DEADLINE 12/23 @ 12pm! End-unit townhome, nestled on quiet cul-de-sac in Niskayuna School District! Step into the open living area featuring wood floors, vaulted ceilings, formal dining room, cozy living room with wood-burning fireplace & sliding doors leading to backyard patio. Enjoy a spacious kitchen with stainless steel appliances, sleek granite countertops & room for dining. First-floor primary suite includes ensuite & ample closet space. Convenient first-floor laundry room & half bath. Upstairs find a bedroom w/ large walk-in closet & Jack-and-Jill bathroom, loft with built-in shelves overlooking the airy living space, & versatile finished room with skylights. 2-car garage, private driveway & ample storage. Windows, roof, kitchen & appliances updated in '1
Closed
$355,000
51 Carrie Court, Niskayuna, NY 12309
2beds
1,873sqft
Townhouse, Residential
Built in 1983
7,840 Square Feet Lot
$383,100 Zestimate®
$190/sqft
$2,372 Estimated rent
Home value
$383,100
$291,000 - $502,000
$2,372/mo
Zestimate® history
Owner options
List your home for rent
$2,372/mo
Rent Zestimate®
Find your next renter with Zillow Rental Manager. Plus, with online applications, you can quickly screen prospective tenants – for free.
$2,372/mo
Rent Zestimate®
Refinance and save
$2,565/mo
Est. payment
Refinancing to a lower rate could help reduce your monthly payments and save thousands over the life of the loan.
$2,565/mo
Est. payment
Explore your selling options
Work with a Zillow partner agent
Leverage their expertise and Zillow's premium Showcase listings to get your home seen by more buyers.
Get startedList with your own agent
Get your home in front of millions of buyers by listing it on Zillow.
Learn how to do itSell it yourself
Take full control of how buyers see your home on Zillow by listing For Sale by Owner (FSBO).
List your homeWhat's special
Versatile finished roomHalf bathJack-and-jill bathroomFirst-floor primary suiteBackyard patioLarge walk-in closetStainless steel appliances
Zillow last checked:
Listing updated:
Listed by:
Victoria Romeo 518-788-8865,
Romeo Team Realty
Bought with:
Erica J Shea, 40SH1036089
Coldwell Banker Prime Properties
Source: Global MLS,MLS#: 202430621
Facts & features
Interior
Bedrooms & bathrooms
- Bedrooms: 2
- Bathrooms: 3
- Full bathrooms: 2
- 1/2 bathrooms: 1
Primary bedroom
- Level: First
- Area: 31730
- Dimensions: 190.00 x 167.00
Bedroom
- Level: Second
- Area: 25842
- Dimensions: 177.00 x 146.00
Primary bathroom
- Level: First
- Area: 15225
- Dimensions: 175.00 x 87.00
Half bathroom
- Level: First
- Area: 3816
- Dimensions: 72.00 x 53.00
Full bathroom
- Level: Second
- Area: 10260
- Dimensions: 135.00 x 76.00
Dining room
- Level: First
- Area: 20567
- Dimensions: 157.00 x 131.00
Kitchen
- Description: Inches
- Level: First
- Area: 27846
- Dimensions: 182.00 x 153.00
Laundry
- Level: First
- Area: 4402
- Dimensions: 71.00 x 62.00
Living room
- Level: First
- Area: 43466
- Dimensions: 211.00 x 206.00
Loft
- Level: Second
- Area: 17664
- Dimensions: 138.00 x 128.00
Other
- Level: Second
- Area: 25704
- Dimensions: 238.00 x 108.00
Heating
- Forced Air, Natural Gas
Cooling
- Central Air
Appliances
- Included: Dishwasher, Microwave, Oven, Range, Refrigerator
- Laundry: Laundry Room, Main Level
Features
- Ceiling Fan(s), Vaulted Ceiling(s), Walk-In Closet(s), Built-in Features, Ceramic Tile Bath, Eat-in Kitchen
- Flooring: Wood, Carpet, Ceramic Tile, Laminate
- Doors: Sliding Doors
- Number of fireplaces: 1
- Fireplace features: Living Room, Wood Burning
Interior area
- Total structure area: 1,873
- Total interior livable area: 1,873 sqft
- Finished area above ground: 1,873
- Finished area below ground: 0
Property
Parking
- Total spaces: 4
- Parking features: Off Street, Paved, Attached, Driveway
- Garage spaces: 2
- Has uncovered spaces: Yes
Features
- Patio & porch: Patio
Lot
- Size: 7,840 Square Feet
- Features: Level, Cul-De-Sac, Landscaped
Details
- Parcel number: 422400 40.7144
- Special conditions: Standard
Construction
Type & style
- Home type: Townhouse
- Property subtype: Townhouse, Residential
Materials
- Aluminum Siding
- Foundation: Slab
- Roof: Asphalt
Condition
- New construction: No
- Year built: 1983
Utilities & green energy
- Sewer: Public Sewer
- Water: Public
- Utilities for property: Cable Available
Community & HOA
HOA
- Has HOA: No
Location
- Region: Niskayuna
Financial & listing details
- Price per square foot: $190/sqft
- Tax assessed value: $318,500
- Annual tax amount: $7,798
- Date on market: 12/17/2024
Price history
| Date | Event | Price |
|---|---|---|
| 4/14/2025 | Sold | $355,000$190/sqft |
Source: Public Record Report a problem | ||
| 1/24/2025 | Sold | $355,000+1.4%$190/sqft |
Source:  Global MLS #202430621 Report a problem Global MLS #202430621 Report a problem | ||
| 12/23/2024 | Pending sale | $350,000$187/sqft |
Source: Global MLS #202430621 Report a problem | ||
| 12/17/2024 | Listed for sale | $350,000+118.8%$187/sqft |
Source: Global MLS #202430621 Report a problem | ||
| 2/12/2013 | Sold | $160,000-15.8%$85/sqft |
Source: Global MLS #201226491 Report a problem | ||
| 12/11/2012 | Listed for sale | $190,000$101/sqft |
Source: Prudential Manor Homes, REALTORS #201226491 Report a problem | ||
Public tax history
| Year | Property taxes | Tax assessment |
|---|---|---|
| 2025 | -- | $215,000 |
| 2024 | -- | $215,000 |
| 2023 | -- | $215,000 |
| 2022 | -- | $215,000 |
| 2021 | -- | $215,000 |
| 2020 | -- | $215,000 |
| 2019 | -- | $215,000 |
| 2018 | -- | $215,000 |
| 2017 | $7,227 | $215,000 |
| 2016 | -- | $215,000 |
| 2015 | -- | $215,000 |
| 2014 | -- | $215,000 +22.9% |
| 2013 | -- | $175,000 -24.6% |
| 2012 | -- | $232,000 |
| 2011 | -- | $232,000 |
| 2010 | -- | $232,000 -1.3% |
| 2009 | -- | $235,000 -1.7% |
| 2008 | -- | $239,000 +73.2% |
| 2007 | -- | $138,000 |
| 2006 | -- | $138,000 |
| 2005 | -- | $138,000 |
| 2004 | -- | $138,000 |
| 2002 | -- | $138,000 |
| 2001 | -- | $138,000 |
| 2000 | -- | $138,000 |
Find assessor info on the county website
Neighborhood: 12309
Nearby homes
- $334,7002 bd2 ba1.7k sqft53 Carrie Ct, Niskayuna, NY 12309Off Market
- $331,8002 bd2 ba1.7k sqft55 Carrie Ct, Niskayuna, NY 12309Off Market
- $347,2002 bd2 ba1.2k sqft57 Carrie Ct, Niskayuna, NY 12309Off Market
- $361,9003 bd2 ba1.8k sqft49 Carrie Ct, Schenectady, NY 12309Off Market
- $333,1002 bd2 ba1.7k sqft47 Carrie Ct, Niskayuna, NY 12309Off Market
- $334,5002 bd2 ba1.2k sqft42 Carrie Ct, Niskayuna, NY 12309Off Market
- $398,6003 bd2 ba2k sqft58 Carrie Ct, Niskayuna, NY 12309Off Market
- $344,6002 bd3 ba1.7k sqft45 Carrie Ct, Niskayuna, NY 12309Off Market
Nearby schools
GreatSchools rating
- 8/10Craig Elementary SchoolGrades: K-5Distance: 0.3 mi
- 9/10Van Antwerp Middle SchoolGrades: 6-8Distance: 1.3 mi
- 9/10Niskayuna High SchoolGrades: 9-12Distance: 0.7 mi
Schools provided by the listing agent
- High: Niskayuna
Source: Global MLS. This data may not be complete. We recommend contacting the local school district to confirm school assignments for this home.
Sell for more on Zillow
Get a Zillow Showcase℠ listing at no additional cost and you could sell for .
$383,100
2% more
+$7,662
With Zillow Showcase(estimated)
$390,762
- New York
- Schenectady County
- Schenectady
- 12309
- 51 Carrie Court
Nearby cities
Nearby neighborhoods
Nearby zip codes
Other Schenectady Topics
