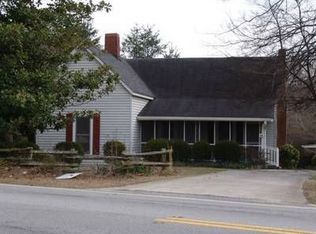
Historic charm meets modern comfort in this character-filled 1921 ranch offering approximately 2,181 square feet! From the welcoming front sunroom to the spacious, open backyard, this home is filled with features that make it truly stand out. The beautifully renovated kitchen is the heart of the home, featuring granite countertops, new appliances, a farmhouse sink, stylish backsplash, coffee bar and updated cabinet hardware. The flexible floor plan includes both a living room and a separate oversized family room with views to the renovated kitchen, giving you plenty of space for entertaining, relaxing or creating a home office. Separate dining-room located right outside of the kitchen and living-room. Step outside onto the wooden back deck-the perfect spot for morning coffee, grilling or enjoying the peaceful backyard. The open lawn provides plenty of room for entertaining, gardening, pets or outdoor play. Additional updates include a roof approximately one year old, wiring updated about five years ago, new hardwood flooring in select areas, new carpet in the primary bedroom, new bathroom tile, replaced toilets throughout, and new knobs on all doors and cabinets. The primary bedroom also offers two closets for added storage along with walk-in closet in primary bathroom. Secondary bedrooms are spacious as well. 2 Car carport and long driveway for additional parking as well. With its generous living space, thoughtful renovations, inviting outdoor areas and timeless character, this is more than a house, it's a place you'll be excited to call home! Come check out the charm this home has to offer.
Active
$320,000
51 Carrollton St, Temple, GA 30179
3beds
2,181sqft
Single Family Residence
Built in 1921
0.81 Acres Lot
$315,900 Zestimate®
$147/sqft
$-- HOA
What's special
- 66 days
- 251
- 9
Zillow last checked:
Listing updated:
Listed by:
Tina Lovvorn 678-378-6260,
Georgia Life Realty
Source: GAMLS,MLS#: 10812952
Facts & features
Interior
Bedrooms & bathrooms
- Bedrooms: 3
- Bathrooms: 2
- Full bathrooms: 2
- Main level bathrooms: 2
- Main level bedrooms: 3
Rooms
- Room types: Family Room, Sun Room
Dining room
- Features: Seats 12+, Separate Room
Kitchen
- Features: Kitchen Island, Solid Surface Counters
Heating
- Central
Cooling
- Ceiling Fan(s), Central Air
Appliances
- Included: Dishwasher, Microwave, Oven/Range (Combo), Refrigerator, Stainless Steel Appliance(s)
- Laundry: Laundry Closet
Features
- High Ceilings, Master On Main Level, Separate Shower, Split Bedroom Plan, Walk-In Closet(s)
- Flooring: Carpet, Hardwood, Tile
- Windows: Double Pane Windows
- Basement: Crawl Space
- Number of fireplaces: 1
- Fireplace features: Family Room, Gas Log
Interior area
- Total structure area: 2,181
- Total interior livable area: 2,181 sqft
- Finished area above ground: 2,181
- Finished area below ground: 0
Property
Parking
- Total spaces: 2
- Parking features: Carport, Detached, Kitchen Level
- Has carport: Yes
Features
- Levels: One
- Stories: 1
- Patio & porch: Deck
Lot
- Size: 0.81 Acres
- Features: Open Lot
Details
- Additional structures: Outbuilding
- Parcel number: T04 0020045
Construction
Type & style
- Home type: SingleFamily
- Architectural style: Ranch
- Property subtype: Single Family Residence
Materials
- Vinyl Siding
- Roof: Composition
Condition
- Resale
- New construction: No
- Year built: 1921
Utilities & green energy
- Sewer: Public Sewer
- Water: Public
- Utilities for property: Electricity Available, Sewer Available
Community & HOA
Community
- Features: None
- Subdivision: none
HOA
- Has HOA: No
- Services included: None
Location
- Region: Temple
Financial & listing details
- Price per square foot: $147/sqft
- Tax assessed value: $256,581
- Annual tax amount: $2,723
- Date on market: 7/25/2026
- Cumulative days on market: 66 days
- Listing agreement: Exclusive Right To Sell
- Listing terms: Cash,Conventional,FHA,USDA Loan,VA Loan
- Electric utility on property: Yes
Estimated market value
$315,900
$300,000 - $332,000
$1,951/mo
Price history
| Date | Event | Price |
|---|---|---|
| 7/26/2026 | Listed for sale | $320,000+21.9%$147/sqft |
Source:  GAMLS #10812952 Report a problem GAMLS #10812952 Report a problem | ||
| 12/8/2025 | Sold | $262,500-5.9%$120/sqft |
Source: GAMLS #10649600 Report a problem | ||
| 11/30/2025 | Pending sale | $279,000$128/sqft |
Source: GAMLS #10649600 Report a problem | ||
| 11/25/2025 | Listed for sale | $279,000$128/sqft |
Source: GAMLS #10649600 Report a problem | ||
Public tax history
| Year | Property taxes | Tax assessment |
|---|---|---|
| 2025 | $2,723 -0.9% | $102,632 |
| 2024 | $2,749 +4.4% | $102,632 +9% |
| 2023 | $2,634 +16.8% | $94,158 +26.3% |
| 2022 | $2,255 +13.5% | $74,533 +16.7% |
| 2021 | $1,986 +10.8% | $63,891 +12.2% |
| 2020 | $1,792 +5.8% | $56,937 +8.9% |
| 2019 | $1,693 | $52,287 |
Find assessor info on the county website
Monthly payment
Est. payment
Payment breakdown
Explore the cost of this home by adjusting the details. Changes won't be saved.Climate risks
Neighborhood: 30179
Nearby schools
Schools provided by the listing agent
- Elementary: Temple
- Middle: Temple
- High: Temple
Source: GAMLS. This data may not be complete. We recommend contacting the local school district to confirm school assignments for this home.
Similar homes
- $349,9004 bd3 ba2.2k sqft212 Stagecoach Pass, Temple, GA 30179Active
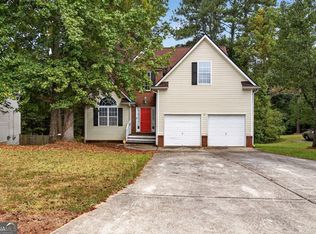
 MLS ID #10844817, Arlena Pless, eXp Realty. GAMLS
 - $325,0004 bd3 ba1.7k sqft72 Wildwood Dr, Temple, GA 30179Active
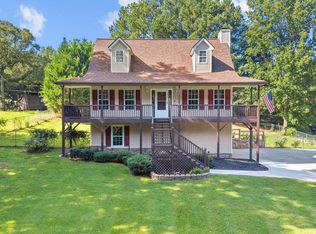 MLS ID #10830731, Robert E Goolsby, Robert Goolsby Real Estate Group. GAMLS
 - $299,9004 bd3 ba2k sqft507 Rippling Ct, Temple, GA 30179Active
 MLS ID #10832101, Jamie McCleskey, Heritage Oaks Realty Westside. GAMLS
 - $288,9004 bd3 ba1.9k sqft195 River Oak Ct, Temple, GA 30179Active
 MLS ID #10762629, Margarit Mitev, Realty Hub of Georgia, LLC. GAMLS
 - $299,9003 bd3 ba1.7k sqft242 Elk Dr, Temple, GA 30179ActiveMLS ID #10840612, Cheryl Kypreos, GK Properties LLC. GAMLS
- $389,0003 bd4 ba2.6k sqft102 Woodside Ct, Temple, GA 30179ActiveMLS ID #10760082, Sandra O'Neal, Keller Williams Northwest. GAMLS
- $249,9003 bd3 ba1.3k sqft415 Willow Ln, Temple, GA 30179ActiveMLS ID #10844332, Lindsey Gravitt, LOCAL Realty. GAMLS
- $325,0003 bd2 ba1.7k sqft705 Poseyville Rd, Bremen, GA 30110ActiveMLS ID #10841616, Jamie Patterson, Magnolia Realty Co.. GAMLS
- $395,0006 bd3 ba3k sqft104 Woodside Ct, Temple, GA 30179ActiveMLS ID #10760119, Sandra O'Neal, Keller Williams Northwest. GAMLS
- $335,0004 bd3 ba2.1k sqft338 Springwater Way, Bremen, GA 30110ActiveMLS ID #10848265, Zephyr Smith, Real Broker, LLC. GAMLS
- $360,0003 bd2 ba2.5k sqft29 Indian Creek Ln, Powder Springs, GA 30127ActiveMLS ID #10853148, Janice Overbeck, Keller Williams Realty Atlanta North. GAMLS
- $325,0003 bd1 ba1.4k sqft16 Garrett Ave, Bremen, GA 30110ActiveMLS ID #10828465, Sharon Bevins, Your Home Sold Guaranteed Realty HOR. GAMLS
- $324,9003 bd3 ba2.1k sqft2530 Grayton Loop, Villa Rica, GA 30180ActiveMLS ID #10815949, Motoko Inoue, eXp Realty. GAMLS
- $330,0004 bd4 ba2.5k sqft6459 The Kings Way, Douglasville, GA 30135ActiveMLS ID #10837563, Michelle Brewer, Sanders Real Estate. GAMLS
- $345,0003 bd2 ba1.5k sqft3982 Pool Rd, Winston, GA 30187ActiveMLS ID #10831078, Anne McCarty, Zach Taylor Real Estate. GAMLS
- $307,9003 bd3 ba2.3k sqft7349 S Mitchell Ct, Villa Rica, GA 30180ActiveMLS ID #10696420, Thomasina Brazil, Sky High Realty. GAMLS
- $329,0005 bd4 ba2.4k sqft3572 Todd Dr, Douglasville, GA 30135ActiveMLS ID #10846458, Joshua Salmonsen, Heritage Oaks Realty Westside. GAMLS
- $349,9993 bd2 ba1.9k sqft29 Oakridge Ct, Douglasville, GA 30134ActiveMLS ID #10825504, Jeff W Justice, Jeff Justice & Co. Realtors. GAMLS
