Skip main navigation
Sold for $319,940
  • $319,940

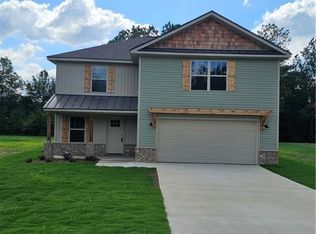
    51 Carthage Dr, Moundville, AL 35474

    4beds
    2,060sqft
    Single Family Residence
    Built in 2025
    0.7 Acres Lot
    $324,900 Zestimate®
    $155/sqft
    $2,168 Estimated rent

    Home value

    $324,900

    Estimated sales range

    Not available

    $2,168/mo

    Zestimate® history
    Loading
    Loading...

    Owner options

    List your home for rent

    $2,168/mo

    Rent Zestimate®

    Find your next renter with Zillow Rental Manager. Plus, with online applications, you can quickly screen prospective tenants – for free.

    Learn more

    $2,168/mo

    Rent Zestimate®

    Refinance and save

    $1,782/mo

    Est. payment

    Refinancing to a lower rate could help reduce your monthly payments and save thousands over the life of the loan.

    See today's rates

    $1,782/mo

    Est. payment

    Explore your selling options

    Work with a Zillow partner agent

    Leverage their expertise and Zillow's premium Showcase listings to get your home seen by more buyers.

    Get started

    List with your own agent

    Get your home in front of millions of buyers by listing it on Zillow.

    Learn how to do it

    Sell it yourself

    Take full control of how buyers see your home on Zillow by listing For Sale by Owner (FSBO).

    List your home

    What's special

    Acre lotLarge estate size lotEat in barStainless steel appliancesHuge closetsMud roomSolid surface flooring
    LARGE ESTATE SIZE LOT!! NEW CONSTRUCTION!! No HOA or HOA dues, acre lot, 2000 plus sq ft home, 4 bedroom, granite countertops, stainless steel appliances, solid surface flooring, stained tongue & groove ceiling, HUGE walk in laundry room & pantry, mud room, eat in bar, tiled shower and soaker tub in the primary bathroom, HUGE closets.

    Zillow last checked:

    Listing updated:

    Listed by:

    Shelley Andoe 205-233-1276,

    HERS REAL ESTATE

    Bought with:

    Jennifer Eaton, 000149622

    EXIT Capstone Realty

    Source: WAMLS,MLS#: 170719MLS Logo

    Facts & features

    Interior

    Bedrooms & bathrooms
    • Bedrooms: 4
    • Bathrooms: 2
    • Full bathrooms: 2
    Primary bedroom
    • Description: Luxury Vinyl Plank,Painted,Sheetrock
    • Level: First
    Bedroom
    • Description: Carpet,Painted,Sheetrock
    • Level: First
    Bathroom
    • Description: Luxury Vinyl Plank,Painted,Sheetrock
    • Level: First
    Foyer
    • Description: Luxury Vinyl Plank,Painted,Sheetrock
    • Level: First
    Kitchen
    • Description: Luxury Vinyl Plank,Painted,Sheetrock
    • Level: First
    Laundry
    • Description: Luxury Vinyl Plank,Painted,Sheetrock
    • Level: First
    Living room
    • Description: Luxury Vinyl Plank,Painted,Sheetrock
    • Level: First
    Heating
    • Central, Electric, Heat Pump
    Cooling
    • Central Air, Electric, 1 Unit
    Appliances
    • Included: Dishwasher, Electric Oven, Electric Range, Electric Water Heater, Disposal, Microwave, Water Heater
    • Laundry: Inside, Main Level, Laundry Room
    Features
    • Breakfast Bar, Breakfast Area, Ceiling Fan(s), Granite Counters, Kitchen Island, Open Concept, Pantry, Solid Surface Counters, Soaking Tub, Vaulted Ceiling(s), Walk-In Closet(s)
    • Windows: Double Pane Windows, Plantation Shutters, Shutters, Vinyl
    • Has basement: No
    • Has fireplace: No
    • Fireplace features: None
    Interior area
    • Total structure area: 2,060
    • Total interior livable area: 2,060 sqft

    Property

    Parking
    • Total spaces: 2
    • Parking features: Attached, Concrete, Driveway, Garage, Two Car Garage, Garage Door Opener
    • Attached garage spaces: 2
    Features
    • Levels: One
    • Stories: 1
    • Patio & porch: Covered, Porch
    • Pool features: None
    • Fencing: None
    Lot
    • Size: 0.70 Acres
    • Dimensions: 220 x 166
    • Features: Cleared, Level
    Details
    • Parcel number: 03010130040070140

    Construction

    Type & style
    • Home type: SingleFamily
    • Architectural style: Other
    • Property subtype: Single Family Residence
    Materials
    • Brick, Frame, Vinyl Siding, Wood Frame
    • Foundation: Slab
    • Roof: Composition,Shingle
    Condition
    • New Construction
    • New construction: Yes
    • Year built: 2025

    Utilities & green energy

    • Sewer: Connected, Grinder Pump, Sewer Tap Paid
    • Utilities for property: Sewer Connected

    Community & neighborhood

    Location
    • Region: Moundville
    • Subdivision: Carthage

    HOA & financial

    HOA
    • Amenities included: None

    Other

    Other facts
    • Listing terms: Cash,Conventional,FHA,USDA Loan,VA Loan
    • Road surface type: Paved

    Price history

    DateEventPrice
    9/30/2025Sold$319,940+3.2%$155/sqft
    Source: WAMLS #170719 Report a problem
    9/6/2025Pending sale$309,900$150/sqft
    Source: WAMLS #170719 Report a problem
    9/3/2025Listed for sale$309,900$150/sqft
    Source: WAMLS #170719 Report a problem
    8/12/2025Listing removed$309,900$150/sqft
    Source: WAMLS #168140 Report a problem
    7/30/2025Price change$309,900-6.1%$150/sqft
    Source: WAMLS #168140 Report a problem
    4/15/2025Listed for sale$329,900$160/sqft
    Source: WAMLS #168140 Report a problem

    Public tax history

    Tax history is unavailable.

    Neighborhood: 35474

    Nearby schools

    GreatSchools rating
    Schools provided by the listing agent
    • Elementary: Moundville
    • Middle: Hale County
    • High: Hale County

    Source: WAMLS. This data may not be complete. We recommend contacting the local school district to confirm school assignments for this home.

    Get a cash offer in 3 minutes
    Find out how much your home could sell for in as little as 3 minutes with a no-obligation cash offer.
    Estimated market value
    $324,900
    Get a cash offer in 3 minutes
    Find out how much your home could sell for in as little as 3 minutes with a no-obligation cash offer.
    Estimated market value
    $324,900