Skip main navigation
Off market
  • $873,000

    51 Cassandra Ln, Woolwich Township, NJ 08085

    4beds
    3baths
    3,765sqft
    SingleFamily
    Built in 1991
    2.24 Acres Lot
    $873,000 Zestimate®
    $232/sqft
    $4,015 Estimated rent

    Home value

    $873,000

    $829,000 - $925,000

    $4,015/mo

    Zestimate® history
    Loading
    Loading...

    Owner options

    List your home for rent

    $4,015/mo

    Rent Zestimate®

    Find your next renter with Zillow Rental Manager. Plus, with online applications, you can quickly screen prospective tenants – for free.

    Learn more

    $4,015/mo

    Rent Zestimate®

    Refinance and save

    $6,252/mo

    Est. payment

    Refinancing to a lower rate could help reduce your monthly payments and save thousands over the life of the loan.

    See today's rates

    $6,252/mo

    Est. payment

    Explore your selling options

    Work with a Zillow partner agent

    Leverage their expertise and Zillow's premium Showcase listings to get your home seen by more buyers.

    Get started

    List with your own agent

    Get your home in front of millions of buyers by listing it on Zillow.

    Learn how to do it

    Sell it yourself

    Take full control of how buyers see your home on Zillow by listing For Sale by Owner (FSBO).

    List your home

    What's special

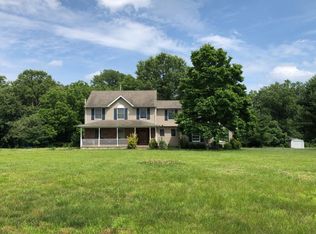
    Beautiful curb appeal this custom built home is situated on a cul-de-sac lane where privacy and seclusion is enjoyed. A welcoming front porch greets you as you enter the interior which features gleaming hardwood floors throughout the first floor and staircase. Formal living room and dining room which features wainscoting and inlay hardwood flooring, perfect for a large round dining table to accommodate many dinner guests. The custom designed, gourmet, kitchen features a large island with double stainless sink, soft close custom cabinets and drawers, 2 lazy Susan cabinets, two built in pantries, spice drawer, built in refrigerator, Thermador range with pot filler, kettle faucet, stainless appliances, dual ovens, built in microwave, dishwasher, service counter with sink and hutch and server cabinets built in to coordinate with the kitchen cabinetry. A large family room features a woodburning fireplace and custome mantle with adjacent sunroom for additional gatherings overlooking a stunning rear yard and patio. The second floor offers 4 good sized bedrooms and additional space that would allow for another staircase to be built to gain access to additional potential living space in the third floor attic. The main bedroom is large enough to fit a king sized bed and furnishings, (there is a built in flu to add another fireplace) and features a luxurious bath with dual custom vanity, his and her walk in closets, marble, radiant heated, flooring, free standing Jacuzzi tub, large, private stall shower and private water closet. The main bedroom also has access to additional bonus living space perfect for secluded office or gym. Second floor laundry is large and located where needed most complete with front loading washer and dryer, sink, and storage. The full basement is accessed from both the home's interior and garage, and the two car garage is oversized with two man doors, one from the driveway and the other from the rear yard. Systems include central vacuum, two zoned gas HVAC, whole house humidifier, tankless water heater, water softener, monitored alarm system, and lawn irrigation system. This property is professionally landscaped with hardscaped walkways, and rear patio, split rail fence with three gates, custom heated inground pool and hot tub, a potter's shed and plant beds for vegetable and flower gardens with stone paths, additional double door shed for tools and toys. There is also a pond with goldfish and lily pads! HSA Home Warranty included. 2023-01-17

    This property is off market, which means it's not currently listed for sale or rent on Zillow. This may be different from what's available on other websites or public sources.

    Facts & features

    Interior

    Bedrooms & bathrooms
    • Bedrooms: 4
    • Bathrooms: 3
    Heating
    • Gas
    Cooling
    • Central
    Interior area
    • Total interior livable area: 3,765 sqft

    Property

    Parking
    • Total spaces: 2
    Features
    • Exterior features: Wood
    Lot
    • Size: 2.24 Acres
    Details
    • Parcel number: 240005900000000909

    Construction

    Type & style
    • Home type: SingleFamily
    Materials
    • Frame
    Condition
    • Year built: 1991

    Community & neighborhood

    Location
    • Region: Woolwich Township

    Price history

    DateEventPrice
    2/17/2023Sold$771,000+0.1%$205/sqft
    Source: Bright MLS #NJGL2024462 Report a problem
    1/7/2023Pending sale$769,900$204/sqft
    Source: Berkshire Hathaway HomeServices Fox & Roach, REALTORS #NJGL2024462 Report a problem
    1/6/2023Contingent$769,900$204/sqft
    Source: Bright MLS #NJGL2024462 Report a problem
    12/30/2022Listed for sale$769,900$204/sqft
    Source: Bright MLS #NJGL2024462 Report a problem

    Public tax history

    YearProperty taxesTax assessment
    2025$14,047 $418,300
    2024$14,047 +1.8%$418,300
    2023$13,800 -2%$418,300
    2022$14,084 -2%$418,300
    2021$14,373 -3%$418,300
    2020$14,810 +0.4%$418,300 +6.1%
    2019$14,758 $394,300 -0.1%
    2018$14,758 +3%$394,500
    2017$14,328 +2.3%$394,500
    2016$14,001 +5.2%$394,500
    2015$13,303 +4.1%$394,500
    2014$12,782 +2.6%$394,500
    2013$12,461 $394,500

    Find assessor info on the county website

    Neighborhood: 08085

    Nearby schools

    GreatSchools rating
    Get a cash offer in 3 minutes
    Find out how much your home could sell for in as little as 3 minutes with a no-obligation cash offer.
    Estimated market value
    $873,000
    Get a cash offer in 3 minutes
    Find out how much your home could sell for in as little as 3 minutes with a no-obligation cash offer.
    Estimated market value
    $873,000