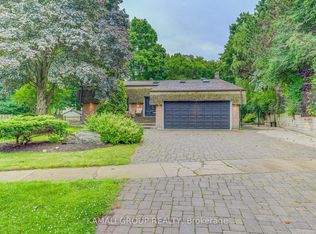
Welcome to this beautifully renovated 3-bedroom, 2-bathroom home nestled on a serene, child-friendly crescent, perfect for families seekingcomfort, style, and space. Boasting a complete top-to-bottom renovation, this home features modern design elements and high-end finishesthroughout.Step inside to discover an open-concept layout highlighted by soaring vaulted ceilings, skylights that flood the space with naturallight, and a cozy gas fireplace in the living area. The gourmet kitchen is a chefs dream, showcasing a large granite countertop, ample cabinetry,induction cook top and sleek new appliances, ideal for entertaining or family meals.Upstairs, the spacious master bedroom offers a privateretreat complete with a walk-in closet and a luxurious main washroom. This home is offered for lease and presents the perfect blend of contemporaryliving and family functionality. Don't miss your chance to live in a vibrant neighbourhood with every amenity close by.
IDX information is provided exclusively for consumers' personal, non-commercial use, that it may not be used for any purpose other than to identify prospective properties consumers may be interested in purchasing, and that data is deemed reliable but is not guaranteed accurate by the MLS .
House for rent
C$4,750/moFees may apply
51 Castlemere Cres, Toronto, ON M1W 1K4
3beds
Price may not include required fees and charges. Learn more|
Singlefamily
Available now
Air conditioner, central air
In basement laundry
4 Parking spaces parking
Central, forced air, natural gas
What's special
Serene child-friendly crescentModern design elementsHigh-end finishes throughoutOpen-concept layoutSoaring vaulted ceilingsGourmet kitchenLarge granite countertop
- 14 days |
- -- |
- -- |
Zillow last checked:
Listing updated:
Travel times

Let’s turn your rent into credit progress
Build credit history with every on-time payment and get credit for the payment you’re already making.
Facts & features
Interior
Bedrooms & bathrooms
- Bedrooms: 3
- Bathrooms: 2
- Full bathrooms: 2
Heating
- Central, Forced Air, Natural Gas
Cooling
- Air Conditioner, Central Air
Appliances
- Included: Countertop Range, Dryer, Oven, Washer
- Laundry: In Basement, In Unit, Laundry Room
Features
- Flooring: Carpet Free
- Has basement: Yes
- Has fireplace: Yes
Property
Parking
- Total spaces: 4
- Details: Contact manager
Features
- Exterior features: Basement
- Pool features: Contact manager
Construction
Type & style
- Home type: SingleFamily
- Property subtype: SingleFamily
Materials
- Roof: Shake Shingle
Community & HOA
HOA
- Amenities included: Parking
Location
- Region: Toronto
Financial & listing details
- Lease term: Contact For Details
Nearby apartments for rent

Price history
Price history is unavailable.
Neighborhood: L'Amoureaux
Nearby schools
GreatSchools rating
No schools nearby
We couldn't find any schools near this home.