Skip main navigation
Sold
  • Price Unknown

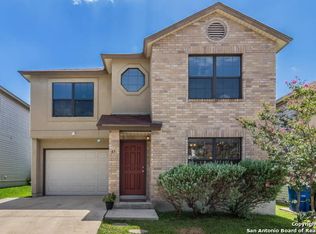
    51 CASWELL CIR, San Antonio, TX 78240

    4beds
    1,650sqft
    Single Family Residence
    Built in 2001
    2,787 Square Feet Lot
    $231,200 Zestimate®
    $--/sqft
    $1,947 Estimated rent

    Home value

    $231,200

    $213,000 - $250,000

    $1,947/mo

    Zestimate® history
    Loading
    Loading...

    Owner options

    List your home for rent

    $1,947/mo

    Rent Zestimate®

    Find your next renter with Zillow Rental Manager. Plus, with online applications, you can quickly screen prospective tenants – for free.

    Learn more

    $1,947/mo

    Rent Zestimate®

    Refinance and save

    $561/mo

    Est. payment

    Refinancing to a lower rate could help reduce your monthly payments and save thousands over the life of the loan.

    See today's rates

    $561/mo

    Est. payment

    Explore your selling options

    Work with a Zillow partner agent

    Leverage their expertise and Zillow's premium Showcase listings to get your home seen by more buyers.

    Get started

    List with your own agent

    Get your home in front of millions of buyers by listing it on Zillow.

    Learn how to do it

    Sell it yourself

    Take full control of how buyers see your home on Zillow by listing For Sale by Owner (FSBO).

    List your home

    What's special

    Open floor planNewer carpet and paintLarge fenced yardWood-look laminate flooringOutdoor activitiesNatural lightSpaciousness and light
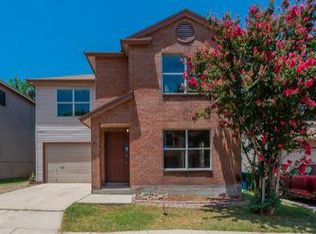
    Discover your dream home in the heart of the Medical Center! Step into a world of spaciousness and light with this 2-story, 4-bedroom, 2.5-bathroom home. The open floor plan seamlessly connects the living, dining, and kitchen areas, creating a perfect flow for entertaining or simply enjoying everyday life. Upstairs, you'll find four bedrooms, offering ample space and privacy. The layout allows for plenty of natural light to flood the space, making it feel airy and welcoming. Enjoy the durability of wood-look laminate flooring, in addition to newer carpet and paint throughout the home. This combination creates an updated aesthetic, enhancing the overall appeal of the home. The kitchen is equipped with spacious countertops that provide plenty of workspace, while the ample cabinet space keeps everything organized and within reach. This home boasts not only a large walk-in pantry for storage, but also the laundry room. Enjoy easy access to all your pantry essentials, while the laundry room simplifies household chores. Step outside and discover a large, fenced yard offering privacy, making it an ideal space for outdoor activities, or simply unwinding in your own oasis. Don't miss out on this incredible opportunity to own your dream home in a secure gated community in the heart of the Medical Center. Schedule a showing today to experience the convenience and comfort of this home!

    Zillow last checked:

    Listing updated:

    Listed by:

    Andria Williams TREC #777498 (210) 387-8139,

    Keller Williams Heritage

    Source: LERA MLS,MLS#: 1835467MLS Logo

    Facts & features

    Interior

    Bedrooms & bathrooms
    • Bedrooms: 4
    • Bathrooms: 3
    • Full bathrooms: 2
    • 1/2 bathrooms: 1
    Primary bedroom
    • Level: Upper
    • Area: 238
    • Dimensions: 17 x 14
    Bedroom 2
    • Area: 99
    • Dimensions: 11 x 9
    Bedroom 3
    • Area: 126
    • Dimensions: 14 x 9
    Bedroom 4
    • Area: 80
    • Dimensions: 10 x 8
    Primary bathroom
    • Features: Tub/Shower Combo
    • Area: 44
    • Dimensions: 11 x 4
    Dining room
    • Area: 99
    • Dimensions: 11 x 9
    Kitchen
    • Area: 121
    • Dimensions: 11 x 11
    Living room
    • Area: 240
    • Dimensions: 20 x 12
    Heating
    • Central, Electric
    Cooling
    • Central Air
    Appliances
    • Included: Washer, Dryer, Cooktop, Range, Refrigerator, Disposal, Dishwasher, Electric Water Heater
    • Laundry: Laundry Room, Washer Hookup, Dryer Connection
    Features
    • Liv/Din Combo, Eat-in Kitchen, Pantry, Utility Room Inside, All Bedrooms Upstairs, High Speed Internet, Walk-In Closet(s), Ceiling Fan(s)
    • Flooring: Carpet, Laminate
    • Windows: Window Coverings
    • Has basement: No
    • Has fireplace: No
    • Fireplace features: Not Applicable
    Interior area
    • Total structure area: 1,650
    • Total interior livable area: 1,650 sqft

    Property

    Parking
    • Total spaces: 1
    • Parking features: One Car Garage, Garage Door Opener
    • Garage spaces: 1
    Features
    • Levels: Two
    • Stories: 2
    • Pool features: None
    • Fencing: Privacy
    Lot
    • Size: 2,787 Square Feet
    Details
    • Parcel number: 146850020530

    Construction

    Type & style
    • Home type: SingleFamily
    • Property subtype: Single Family Residence
    Materials
    • Brick, Siding
    • Foundation: Slab
    • Roof: Composition
    Condition
    • Pre-Owned
    • New construction: No
    • Year built: 2001

    Utilities & green energy

    • Electric: CPS ENERGY
    • Sewer: SAWS
    • Water: SAWS, Water System
    • Utilities for property: Cable Available, City Garbage service

    Community & HOA

    Community
    • Features: Playground, Cluster Mail Box
    • Security: Smoke Detector(s), Prewired
    • Subdivision: Summerwind
    HOA
    • Has HOA: Yes
    • HOA fee: $561 annually
    • HOA name: VILLAS OF BABCOCK (SUMMERWIND)
    Location
    • Region: San Antonio

    Financial & listing details

    • Tax assessed value: $234,280
    • Annual tax amount: $5,393
    • Date on market: 9/11/2025
    • Cumulative days on market: 31 days
    • Listing terms: Conventional,FHA,VA Loan,Cash
    • Road surface type: Paved

    Price history

    DateEventPrice
    2/21/2025Sold--
    Source: LERA MLS #1835467 Report a problem
    2/19/2025Pending sale$240,000$145/sqft
    Source: LERA MLS #1835467 Report a problem
    1/30/2025Contingent$240,000$145/sqft
    Source: LERA MLS #1835467 Report a problem
    1/18/2025Listed for sale$240,000+0%$145/sqft
    Source: LERA MLS #1835467 Report a problem
    2/28/2024Sold--
    Source: Agent Provided Report a problem
    2/26/2024Pending sale$239,900$145/sqft
    Source: LERA MLS #1742722 Report a problem
    1/23/2024Contingent$239,900$145/sqft
    Source: LERA MLS #1742722 Report a problem
    1/6/2024Listed for sale$239,900$145/sqft
    Source: LERA MLS #1742722 Report a problem
    6/11/2014Listing removed$1,195$1/sqft
    Source: Wakefield, REALTORS #1059356 Report a problem
    6/1/2014Listed for rent$1,195+9.1%$1/sqft
    Source: Wakefield, REALTORS #1059356 Report a problem
    11/29/2012Listing removed$1,095$1/sqft
    Source: Wakefield, REALTORS #968002 Report a problem
    11/15/2012Price change$1,095-4.8%$1/sqft
    Source: Wakefield, REALTORS #968002 Report a problem
    10/21/2012Price change$1,150-4.2%$1/sqft
    Source: Wakefield, REALTORS #968002 Report a problem
    8/4/2012Listed for rent$1,200$1/sqft
    Source: Wakefield, REALTORS #959520 Report a problem
    9/6/2005Sold--
    Source: LERA MLS #44006_539843 Report a problem

    Public tax history

    YearProperty taxesTax assessment
    2025$5,365 -0.5%$234,280 -0.5%
    2024$5,394 -4.5%$235,560 -4.2%
    2023$5,645 +2.8%$245,790 +10.8%
    2022$5,494 +25.9%$221,920 +16.8%
    2021$4,364 $189,940 +12.7%
    2020$4,364 +2%$168,560 +2.7%
    2019$4,280 $164,050 +3.9%
    2018$4,280 +13.2%$157,870 +11.9%
    2017$3,780 +2.4%$141,030 +2.6%
    2016$3,691 +9.2%$137,440 +1.3%
    2015$3,379 $135,620 +8.3%
    2014$3,379 $125,200 +8%
    2013-- $115,970 +2.7%
    2012-- $112,880 -0.9%
    2011-- $113,860 -0.9%
    2010-- $114,840 -1.7%
    2009-- $116,810 -3.5%
    2008-- $121,060 +1.8%
    2007-- $118,940 +16.2%
    2006-- $102,350 +0%
    2005-- $102,300
    2004-- --
    2003-- --
    2002-- --
    Find assessor info on the county website

    Neighborhood: Villas of Babcock (Summerwind)

    Nearby schools

    GreatSchools rating
    Schools provided by the listing agent
    • Elementary: Rhodes
    • Middle: Rudder
    • High: Marshall
    • District: Northside

    Source: LERA MLS. This data may not be complete. We recommend contacting the local school district to confirm school assignments for this home.

    Get a cash offer in 3 minutes
    Find out how much your home could sell for in as little as 3 minutes with a no-obligation cash offer.
    Estimated market value
    $231,200
    Get a cash offer in 3 minutes
    Find out how much your home could sell for in as little as 3 minutes with a no-obligation cash offer.
    Estimated market value
    $231,200