Skip main navigation
For sale by owner
  • $1,895,000

    51 Cathedral Canyon Pl, Page, AZ 86040

    4beds
    4,200sqft
    : 
    Loading
    Get pre-qualified
    SingleFamily
    Built in 1990
    1 Acres Lot
    $776,100 Zestimate®
    $451/sqft
    $45/mo HOA

    What's special

    Wood burning fireplaceBuilt in trash compactorPrivate circular drivewayCustom chef designed kitchenBuilt in toasterVery nice laundry room
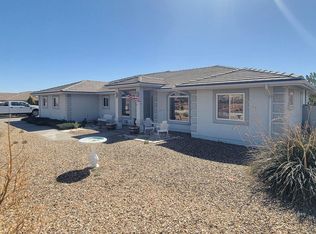
    custom built,Santa FE style /Southwest style, all new stucco/paint, upgrades in 2023/2024. 3000 sq. ft main level, custom chef designed kitchen with 57 doors/drawers OAK cabinets, thermador built in double ovens, new oven range with custom stainless steel hood vented to outside, Island custom stainless steel prep sink with garbage disposal, all new custom Granite counter tops thru out, stainless steel sink/garbage disposal, built in toaster, built in trash compactor new LG diswasher, stainless commercial grade refridgerator, Pantry, Breakfast/eat in Nook, double living room, one with LOPI wood burning efficient stove ( heat collection system with blower to pump heat thru out main level) other living room with wood burning fireplace. Central Heat/ AC with dual heat pumps.wall of windows facing Northeast to lake Powell/Canyon Country. Double French doors At main entrance, and at entrance to 1500 sq ft deck/porches. Very nice laundry room, attached oversized 2 car garage with direct access to hallway/kitchen area. Master Suite/Master bathroom ( 800 sq ft), granite dual sinks, shower, soaking tub, tiled. Guest bedroom with full bath, with direct access to Custom Porch/courtyard area. ADT Security system, private circular driveway, Gated concrete driveway to East side of Home to lower level/Guest living quarters. Lower guest level 1200 sq ft with very nice fully equipped kitchen, laundry room, big bathroom, very nice bedroom, lots of closets, windows, ground level entry..NO stairs for main level living, or for guest level living.totall of 2000 sq ft. of exterior decks/porches..3/4 covered. Main exterior deck facing Lake Powell has complete fully equipped Kitchen, /ZLINE appliances , Hickory cabinets, Monkey Pod hardwood counter tops, garbage disposal, trash compactor, enclosed area, stainless appliances, exterior door to outside, 1/2 Bath, all tiled. Deck has 2 locked entrance doors from outside plus access from main living room and from garage. All new in 2023. Separate heat pump A/C Heat systems for main level, for guest level, and garage has separate A/C heat system, Property consist of (3) lots totaling 1 full acre, with potential to build guest houses, RV drive in -drive out garage ,dual access from Cathedral Canyon Cul-du-sac, and from Tower Butte Road, perimeter block/stucco walls, mature pine trees, mature landscaping, bushes , trees, rook walls, separate RV concrete Pad with water , sewer, electric hookup. this property is very private, easy access. a very one of a kind property...400 amp service All electric home, lots of photos on request, upgrades on home , extra lot purchases were a 500,000 investment done since last appraisal/ Zillow estimate Zillow is using 12 year old information, home has had substantial upgrades/ remodel, added 2 adjoining vacant lots , substantial exterior landscaping/ driveway addition. Awesome potential for the ultimate family vacation compound. PRIVATE cul-du-sac location in Unit 2, the Premier section of Greenehaven
    What the owner loves about this home
    this is a VERY one-of-a-kind property in Unit 2 of Greenehaven Development, Upscale area. 3 lots adjoining each other, with building potential for guests houses, RV garage with drive-in, drive-out capability, dual access from street, QUIET, PRIVATE........
    5 days
    |
    196
    |
    4
    |
    Listed by:

    Property Owner (928) 660-2796

    This property is for sale by owner and Zillow, Inc. is displaying it at the owner's request. It is not subject to a listing agreement with Zillow, Inc. or its affiliates.

      Facts & features

      Interior

      Bedrooms & bathrooms
      • Bedrooms: 4
      • Bathrooms: 5
      • Full bathrooms: 2
      • 3/4 bathrooms: 1
      • 1/2 bathrooms: 2
      Heating
      • Forced air, Heat pump, Stove, Electric, Wood / Pellet
      Cooling
      • Central
      Appliances
      • Included: Dishwasher, Dryer, Garbage disposal, Range / Oven, Refrigerator, Trash compactor, Washer
      Features
      • Vaulted Ceilings, Walk-in Closets, Den/Office, Ceiling Fans, Window Coverings, Fireplace- Wood, Garden Tub, Skylights, Wood Burning Stove, Fireplace, Intercom, Flooring- Hardwood
      • Flooring: Tile, Carpet, Hardwood
      • Basement: Finished
      • Has fireplace: Yes
      Interior area
      • Total interior livable area: 4,200 sqft

      Property

      Parking
      • Total spaces: 6
      • Parking features: Carport, Garage - Attached, Off-street
      Features
      • Exterior features: Stucco, Cement / Concrete
      • Has view: Yes
      • View description: Territorial, Water, Mountain
      • Has water view: Yes
      • Water view: Water
      Lot
      • Size: 1 Acres
      Details
      • Parcel number: 60141050

      Construction

      Type & style
      • Home type: SingleFamily
      Materials
      • steel
      • Roof: Tile
      Condition
      • New construction: No
      • Year built: 1990

      Utilities & green energy

      • Utilities for property: Power: Line On Meter, Assessments Paid, Legal Access: Yes, Sewer: Hooked-up, Garbage Collection, Phone: Cell Service, Power Source: City/Municipal, Power: See Remarks, Internet: Satellite/Wireless

      Community & HOA

      HOA
      • Has HOA: Yes
      • HOA fee: $45 monthly
      Location
      • Region: Page

      Financial & listing details

      • Price per square foot: $451/sqft
      • Tax assessed value: $537,536
      • Annual tax amount: $4,750
      • Date on market: 7/16/2026

        Estimated market value

        $776,100

        $706,000 - $846,000

        $4,567/mo

        Price history

        DateEventPrice
        7/16/2026Listed for sale$1,895,000+238.4%$451/sqft
        Source: Owner Report a problem
        3/16/2019Listing removed$560,000$133/sqft
        Source: Gunsight Realty #1604934 Report a problem
        1/4/2019Listed for sale$560,000+36.9%$133/sqft
        Source: Gunsight Realty #1604934 Report a problem
        12/4/2014Sold$409,000$97/sqft
        Source: Public Record Report a problem

        Public tax history

        YearProperty taxesTax assessment
        2025$4,750 +5.9%$53,754 -4.6%
        2024$4,485 +5.1%$56,317 +9.7%
        2023$4,269 +4.6%$51,321 +10.4%
        2022$4,082 +0.3%$46,478 +11.1%
        2021$4,070 +12.8%$41,826 -2.4%
        2020$3,607 -0.6%$42,857 -2.2%
        2019$3,629 $43,804 +15.3%
        2018$3,629 +11%$38,006 +1.7%
        2017$3,269 -10.2%$37,369 -5.8%
        2016$3,639 $39,670 -1.1%
        2015$3,639 +0.5%$40,107 -0.4%
        2014$3,620 $40,264
        2013-- --
        2012-- --
        2011-- --
        2010$2,588 +5.6%--
        2009$2,450 -16.6%--
        2008$2,937 --
        2007-- --
        2006$2,221 --
        2005-- --
        2004-- --
        2003-- --
        2002-- --
        2001-- --
        Find assessor info on the county website

        Monthly payment

        Est. payment

        Payment breakdown

        Explore the cost of this home by adjusting the details. Changes won't be saved.
        All calculations are estimates and provided by Zillow, Inc. for informational purposes only. Actual amounts may vary.
        HOA fees may include property taxes on listings classified as Co-Ops. Contact the listing agent and/or owner for fee details.
        Mortgage interest rates are dependent on a number of factors, including credit score, down payment, and repayment length. Interest rate data provided by Zillow Group Marketplace, Inc. as of 1/1/1970 from various mortgage lenders with which we have lead or other similar arrangements; the Estimated Payment is an average of those rates.
        See how much you could borrow to make a competitive offer.

        Climate risks

        Neighborhood: Greenehaven

        Getting around

        2 / 100
        Car-Dependent
        7 / 100
        Somewhat Bikeable

        Nearby schools

        GreatSchools rating

        No schools nearby

        We couldn't find any schools near this home.

        Schools provided by the listing agent
        • Elementary: Desert View
        • Middle: Page
        • High: Page

        Source: The MLS. This data may not be complete. We recommend contacting the local school district to confirm school assignments for this home.

        A local agent can set up tours, give advice and negotiate with sellers.

        Browse local experts