Don't miss this fantastic opportunity to own a BRAND NEW, two family home on a spacious 3/4 acre lot! The first floor unit is nearing completion and offers an open floor plan with a large living room, a cabinet packed kitchen with granite counters, a breakfast bar and spacious dining area with sliders to a deck. The main bedroom has an en suite bath. Two additional bedrooms and a second full bath complete this unit. Beautiful hickory wood flooring throughout as an added bonus! The lower level unit has a spacious kitchen/dining/living room with sliders to a backyard patio, two bedrooms and a 3/4 bath. Laundry hook ups in each unit. Separate high efficiency FHA heating/cooling, hot water heaters and electrical services.This home is super insulated to meet current building code requirements for economical heating and cooling. Ample off street parking on newly paved driveway with beautiful stone retaining wall. Conveniently located near Rte 90, 84 and 20 for commuters! Easy to show!!
Sold for $530,000
$530,000
51 Cathy Ln, Southbridge, MA 01550
5beds
2,288sqft
2 Family - 2 Units Up/Down
Built in 2025
-- sqft lot
$-- Zestimate®
$232/sqft
$-- Estimated rent
Home value
Not available
Estimated sales range
Not available
Not available
Zestimate® history
Owner options
List your home for rent
Find your next renter with Zillow Rental Manager. Plus, with online applications, you can quickly screen prospective tenants – for free.
Refinance and save
$3,675/mo
Est. payment
Refinancing to a lower rate could help reduce your monthly payments and save thousands over the life of the loan.
$3,675/mo
Est. payment
Explore your selling options
Work with a Zillow partner agent
Leverage their expertise and Zillow's premium Showcase listings to get your home seen by more buyers.
Get startedList with your own agent
Get your home in front of millions of buyers by listing it on Zillow.
Learn how to do itSell it yourself
Take full control of how buyers see your home on Zillow by listing For Sale by Owner (FSBO).
List your homeWhat's special
Breakfast barBeautiful stone retaining wallNewly paved drivewaySliders to a deckOpen floor planAmple off street parkingSpacious dining area
Zillow last checked:
Listing updated:
Listed by:
Miranda Bousquet 508-735-8340,
Bousquet Real Estate 508-765-5411
Bought with:
Jammie Geddis
Keller Williams Realty
Source: MLS PIN,MLS#: 73332420
Facts & features
Interior
Bedrooms & bathrooms
- Bedrooms: 5
- Bathrooms: 3
- Full bathrooms: 3
Heating
- Central, Forced Air, Electric, Individual, Unit Control
Cooling
- Central Air, Individual, Unit Control
Appliances
- Included: Other
- Laundry: Washer & Dryer Hookup, Electric Dryer Hookup, Washer Hookup
Features
- Stone/Granite/Solid Counters, Bathroom With Tub & Shower, Open Floorplan, Slider, Bathroom with Shower Stall, Living Room, Kitchen, Living RM/Dining RM Combo
- Flooring: Wood, Tile, Varies, Vinyl / VCT, Stone/Ceramic Tile
- Doors: Insulated Doors
- Windows: Insulated Windows, Screens
- Basement: Full,Finished,Concrete
- Has fireplace: No
Interior area
- Total structure area: 2,288
- Total interior livable area: 2,288 sqft
- Finished area above ground: 1,300
- Finished area below ground: 988
Property
Parking
- Total spaces: 7
- Parking features: Paved Drive, Off Street, Driveway, Paved
- Garage spaces: 1
- Uncovered spaces: 6
Features
- Patio & porch: Deck, Patio
- Exterior features: Balcony/Deck, Stone Wall
- Frontage length: 146.00
Lot
- Size: 0.75 Acres
- Features: Wooded, Cleared
Details
- Foundation area: 1300
- Parcel number: SBRIM0053B0077AL00001
- Zoning: R1/R2
Construction
Type & style
- Home type: MultiFamily
- Property subtype: 2 Family - 2 Units Up/Down
Materials
- Frame, Modular
- Foundation: Concrete Perimeter
- Roof: Shingle
Condition
- Year built: 2025
Utilities & green energy
- Electric: Circuit Breakers, Individually Metered
- Sewer: Public Sewer
- Water: Private
- Utilities for property: for Electric Range, for Electric Oven, for Electric Dryer, Washer Hookup
Community & HOA
Community
- Features: Public Transportation, Shopping, Park, Walk/Jog Trails, Golf, Medical Facility, Laundromat, Bike Path, Conservation Area, House of Worship, Private School, Public School
Location
- Region: Southbridge
Financial & listing details
- Price per square foot: $232/sqft
- Tax assessed value: $40,600
- Annual tax amount: $595
- Date on market: 9/9/2026
- Total actual rent: 0
- Road surface type: Paved
Price history
| Date | Event | Price |
|---|---|---|
| 3/27/2025 | Sold | $530,000+1.9%$232/sqft |
Source: MLS PIN #73332420 Report a problem | ||
| 2/11/2025 | Contingent | $519,900$227/sqft |
Source: MLS PIN #73332420 Report a problem | ||
| 2/5/2025 | Listed for sale | $519,900$227/sqft |
Source: MLS PIN #73332420 Report a problem | ||
Public tax history
| Year | Property taxes | Tax assessment |
|---|---|---|
| 2025 | $595 -2.9% | $40,600 +1% |
| 2024 | $613 -3.8% | $40,200 |
| 2023 | $637 +3.4% | $40,200 +16.9% |
| 2022 | $616 -7.9% | $34,400 |
| 2021 | $669 -0.1% | $34,400 |
| 2020 | $670 -6.2% | $34,400 |
| 2018 | $714 +0.8% | $34,400 |
| 2017 | $708 | $34,400 |
Find assessor info on the county website
Neighborhood: 01550
Nearby homes
- $358,8003 bd1 ba1.2k sqft26 Cathy Ln, Southbridge, MA 01550Off Market
- $389,0004 bd1 ba1.7k sqft34 Cathy Ln, Southbridge, MA 01550Off Market
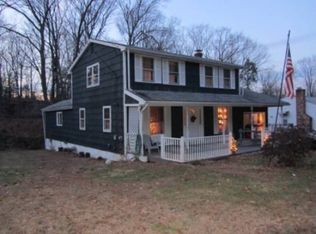
- $404,1002 bd1 ba2.8k sqft128 Cole Ave, Southbridge, MA 01550Off Market

- $425,0003 bd2 ba1.3k sqft14 Cathy Ln, Southbridge, MA 01550Off Market
- $463,2003 bd2 ba1.8k sqft40 Cathy Ln, Southbridge, MA 01550Off Market
- $407,0002 bd2 ba1.7k sqft100 Cole Ave, Southbridge, MA 01550Sold
- $389,3003 bd2 ba1.7k sqft10 High Ridge Ave, Southbridge, MA 01550Off Market
- $--2 bd1 ba1k sqft51 Cathy Ln #2, Southbridge, MA 01550Off Market
Nearby schools
GreatSchools rating
- NAEastford Road SchoolGrades: PK-1Distance: 0.3 mi
- 6/10Southbridge Middle SchoolGrades: 6-8Distance: 2 mi
- 1/10Southbridge High SchoolGrades: 9-12Distance: 2 mi


Get pre-qualified for a loan
At Zillow Home Loans, we can pre-qualify you in as little as 5 minutes with no impact to your credit score.An equal housing lender. NMLS #10287.
