Skip main navigation
Under contract
  • $639,999

    51 Cedar St, Nutley Twp., NJ 07110

    3beds
    --sqft
    : 
    Loading
    Get pre-qualified
    Single Family Residence
    Built in 1926
    3,920 Square Feet Lot
    $-- Zestimate®
    $--/sqft
    $-- HOA

    What's special

    Finished basementBeautifully renovated kitchenPrivate additional bedroomFantastic backyardCenter islandTwo large bedroomsGenerously sized driveway
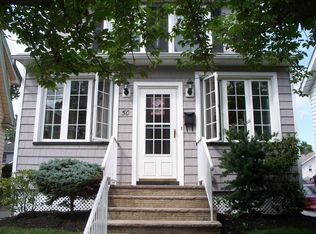
    Welcome to 51 Cedar St, nestled in the beautiful town of Nutley, New Jersey. This charming home features 3 bedrooms and 1.5 bathrooms, offering a perfect blend of comfort and modern updates. The first floor welcomes you with a spacious living room and a beautifully renovated kitchen complete with a center island perfect for cooking, hosting, and entertaining guests. From the kitchen, step out to a deck and a fantastic backyard, ideal for relaxing or outdoor gatherings. A convenient half bath completes this level. The finished basement provides a versatile space that can be used as a home gym, office, or recreation room. On the second floor, you'll find two large bedrooms and a full bathroom. The third floor offers a private additional bedroom. The property offers a generously sized driveway and a 1-car garage. Fully remodeled in 2017 with a new roof completed in 2024, this home has been lovingly maintained, and the sellers are not aware of any major issues.
    39 days
    |
    1,524
    |
    94
    |

    Zillow last checked:

    Listing updated:

    Listed by:

    Derik Palmieri 201-424-8069,

    Serhant New Jersey Llc

    Source: GSMLS,MLS#: 4030780MLS Logo

      Facts & features

      Interior

      Bedrooms & bathrooms
      • Bedrooms: 3
      • Bathrooms: 2
      • Full bathrooms: 1
      • 1/2 bathrooms: 1
      Kitchen
      • Features: Kitchen Island, Separate Dining Area
      Heating
      • 1 Unit, Forced Air, Natural Gas
      Cooling
      • 1 Unit, Central Air
      Appliances
      • Included: Carbon Monoxide Detector, Dryer, Kitchen Exhaust Fan, Range/Oven-Gas, Washer
      Features
      • Basement: Yes,Finished
      • Number of fireplaces: 1
      • Fireplace features: Living Room

      Property

      Parking
      • Total spaces: 2
      • Parking features: Additional Parking, Off Street, Detached Garage, Garage
      • Garage spaces: 1
      • Uncovered spaces: 2
      Features
      • Patio & porch: Deck
      Lot
      • Size: 3,920 Square Feet
      • Dimensions: 40 x 100
      Details
      • Parcel number: 1616053030000000090000

      Construction

      Type & style
      • Home type: SingleFamily
      • Architectural style: Cape Cod,Colonial
      • Property subtype: Single Family Residence
      Materials
      • Aluminum Siding
      • Roof: Composition Shingle
      Condition
      • Year built: 1926
      • Major remodel year: 2017

      Utilities & green energy

      • Gas: Gas-Natural
      • Sewer: Public Available
      • Water: Public
      • Utilities for property: Natural Gas Connected

      Community & HOA

      Community
      • Security: Carbon Monoxide Detector
      Location
      • Region: Nutley

      Financial & listing details

      • Tax assessed value: $501,000
      • Annual tax amount: $13,521
      • Date on market: 5/29/2026
      • Exclusions: Seller's personal items
      • Ownership type: Fee Simple

        Estimated market value

        Not available

        Estimated sales range

        Not available

        $3,406/mo

        Price history

        DateEventPrice
        6/22/2026Pending sale$639,999
        Source: GSMLS #4030780 Report a problem
        5/29/2026Listed for sale$639,999-4.5%
        Source: GSMLS #4030780 Report a problem
        5/27/2026Listing removed$670,000
        Source: GSMLS #4018343 Report a problem
        5/14/2026Price change$670,000-0.7%
        Source: GSMLS #4018343 Report a problem
        4/28/2026Price change$675,000-3.6%
        Source: GSMLS #4018343 Report a problem
        4/9/2026Listed for sale$699,999+75%
        Source: NJMLS #26011165 Report a problem
        12/1/2017Sold$400,100+5.6%
        Source: GSMLS #3414185 Report a problem
        8/29/2017Listed for sale$379,000+51.6%
        Source: EXIT GOLDEN REALTY GROUP #3371839 Report a problem
        5/8/2017Sold$250,000-10.7%
        Source: GSMLS #3371839 Report a problem
        3/15/2017Listed for sale$280,000+84.2%
        Source: Exit Golden Realty Group, LLC #1709431 Report a problem
        10/7/1998Sold$152,000
        Source: Public Record Report a problem

        Public tax history

        YearProperty taxesTax assessment
        2025$13,522 +2.5%$501,000
        2024$13,186 +0.5%$501,000
        2023$13,114 +0.5%$501,000 +47.6%
        2022$13,047 +4.4%$339,400
        2021$12,497 +2.1%$339,400
        2020$12,246 +2.8%$339,400
        2019$11,916 +34.4%$339,400 +32.9%
        2018$8,867 +3.1%$255,300
        2017$8,604 +1.6%$255,300
        2016$8,466 +1.3%$255,300
        2015$8,359 +2.2%$255,300
        2014$8,177 -7.6%$255,300
        2013$8,851 +4.8%$255,300 -12.1%
        2012$8,445 +4.8%$290,300
        2011$8,062 -3.4%$290,300
        2010$8,348 +4.3%$290,300 -17.1%
        2009$8,001 +4.8%$350,300
        2008$7,637 +6.3%$350,300
        2007$7,181 $350,300 +821.8%
        2006-- $38,000
        2005-- $38,000
        2004$5,385 $38,000
        2003-- $38,000
        2002-- $38,000
        2001-- $38,000

        Find assessor info on the county website

        Monthly payment

        Est. payment

        Payment breakdown

        Explore the cost of this home by adjusting the details. Changes won't be saved.
        All calculations are estimates and provided by Zillow, Inc. for informational purposes only. Actual amounts may vary.
        HOA fees may include property taxes on listings classified as Co-Ops. Contact the listing agent and/or owner for fee details.
        Mortgage interest rates are dependent on a number of factors, including credit score, down payment, and repayment length. Interest rate data provided by Zillow Group Marketplace, Inc. as of 1/1/1970 from various mortgage lenders with which we have lead or other similar arrangements; the Estimated Payment is an average of those rates.
        See how much you could borrow to make a competitive offer.

        Climate risks

        Neighborhood: 07110

        Getting around

        59 / 100
        Somewhat Walkable
        27 / 100
        Somewhat Bikeable

        Nearby schools

        GreatSchools rating

        A local agent can set up tours, give advice and negotiate with sellers.

        A local lender can help you make sure your offer is ready when you are.

        Browse local experts

        Similar homes

        Skip to the end of the carouselSkip to the beginning of the carousel