Welcome to this well-maintained home in Audubon. All you will need is to unpack your bags and make priceless memories. Enter into an enclosed porch for sitting on beautiful summer evenings. The spacious living room offers a non-working fireplace and a lot of natural light, followed by the dining area and updated kitchen with a pantry. The first floor has two bedrooms with ample closet space and a hall bath. The second has a large bedroom with and sitting area and plenty of storage space. The basement is full and semi-finished with an additional bedroom or office and laundry area. The rear yard offers a deck for your table and chairs and plenty of room for a pool or just entertaining.
For sale
$399,900
51 Central Ave, Audubon, NJ 08106
3beds
1,037sqft
Single Family Residence
Built in 1925
4,199 Square Feet Lot
$399,700 Zestimate®
$386/sqft
$-- HOA
What's special
Additional bedroom or officeDining areaLaundry area
- 58 days
- 454
- 18
Zillow last checked:
Listing updated:
Listed by:
Arlene Sambuca 215-379-1037,
RE/MAX ONE Realty-Moorestown
Source: Bright MLS,MLS#: NJCD2121928
Facts & features
Interior
Bedrooms & bathrooms
- Bedrooms: 3
- Bathrooms: 1
- Full bathrooms: 1
- Main level bathrooms: 1
- Main level bedrooms: 3
Basement
- Area: 0
Heating
- Forced Air, Natural Gas
Cooling
- Central Air, Electric
Appliances
- Included: Gas Water Heater
Features
- Basement: Full
- Has fireplace: No
Interior area
- Total structure area: 1,037
- Total interior livable area: 1,037 sqft
- Finished area above ground: 1,037
- Finished area below ground: 0
Property
Parking
- Parking features: Driveway
- Has uncovered spaces: Yes
Accessibility
- Accessibility features: None
Features
- Levels: Two
- Stories: 2
- Pool features: None
Lot
- Size: 4,199 Square Feet
- Dimensions: 40.00 x 105.00
Details
- Additional structures: Above Grade, Below Grade
- Parcel number: 010009800004
- Zoning: RESIDENTIAL
- Special conditions: Standard
Construction
Type & style
- Home type: SingleFamily
- Architectural style: Cape Cod
- Property subtype: Single Family Residence
Materials
- Frame
- Foundation: Block
Condition
- New construction: No
- Year built: 1925
Utilities & green energy
- Sewer: Public Sewer
- Water: Public
Community & HOA
Community
- Subdivision: None Available
HOA
- Has HOA: No
Location
- Region: Audubon
- Municipality: AUDUBON BORO
Financial & listing details
- Price per square foot: $386/sqft
- Tax assessed value: $209,800
- Annual tax amount: $8,811
- Date on market: 7/7/2026
- Listing agreement: Exclusive Right To Sell
- Ownership: Fee Simple
Estimated market value
$399,700
$380,000 - $420,000
$2,252/mo
Price history
| Date | Event | Price |
|---|---|---|
| 7/7/2026 | Listed for sale | $399,900+52.6%$386/sqft |
Source:  Bright MLS #NJCD2121928 Report a problem Bright MLS #NJCD2121928 Report a problem | ||
| 1/31/2022 | Sold | $262,000+0.8%$253/sqft |
Source: Bright MLS #NJCD2009496 Report a problem | ||
| 12/16/2021 | Contingent | $259,900$251/sqft |
Source: Bright MLS #NJCD2009496 Report a problem | ||
| 12/10/2021 | Price change | $259,900-3.7%$251/sqft |
Source: Bright MLS #NJCD2009496 Report a problem | ||
| 10/22/2021 | Listed for sale | $269,900+60.7%$260/sqft |
Source: Bright MLS #NJCD2009496 Report a problem | ||
| 10/6/2021 | Sold | $168,000$162/sqft |
Source: Public Record Report a problem | ||
Public tax history
| Year | Property taxes | Tax assessment |
|---|---|---|
| 2025 | $8,812 +4% | $209,800 |
| 2024 | $8,470 -3.4% | $209,800 |
| 2023 | $8,767 +11.4% | $209,800 +24.2% |
| 2022 | $7,870 +28% | $168,900 |
| 2021 | $6,150 +2.3% | $168,900 |
| 2020 | $6,009 +5.7% | $168,900 |
| 2019 | $5,685 | $168,900 |
| 2018 | $5,685 +5.1% | $168,900 |
| 2017 | $5,410 +3.5% | $168,900 |
| 2016 | $5,226 +1% | $168,900 |
| 2015 | $5,173 +1.9% | $168,900 |
| 2014 | $5,075 -0.2% | $168,900 |
| 2013 | $5,084 +3.7% | $168,900 |
| 2012 | $4,905 +5.3% | $168,900 |
| 2011 | $4,658 +5.7% | $168,900 |
| 2010 | $4,408 +7.2% | $168,900 |
| 2009 | $4,112 | $168,900 +118.5% |
| 2008 | -- | $77,300 |
| 2007 | -- | $77,300 |
| 2006 | -- | $77,300 |
| 2005 | -- | $77,300 |
| 2004 | -- | $77,300 |
| 2003 | -- | $77,300 |
| 2002 | -- | $77,300 |
| 2001 | -- | $77,300 |
Find assessor info on the county website
Monthly payment
Est. payment
Payment breakdown
Explore the cost of this home by adjusting the details. Changes won't be saved.Climate risks
Neighborhood: 08106
Nearby schools
Schools provided by the listing agent
- District: Audubon Public Schools
Source: Bright MLS. This data may not be complete. We recommend contacting the local school district to confirm school assignments for this home.
Similar homes
- $399,5002 bd2 ba1.3k sqft2026 Sycamore St, Haddon Heights, NJ 08035For Sale
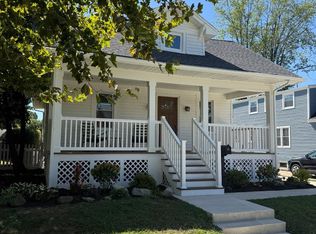
 MLS ID #NJCD2124826, Melissa Mulderig, Garden State Properties Group - Merchantville. Bright MLS
 - $387,4504 bd1 ba1.4k sqft76 Hiawatha Rd, Hi Nella, NJ 08083For Sale
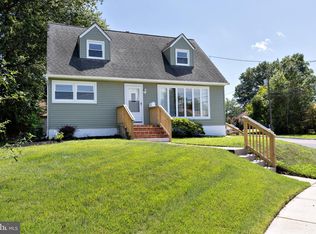 MLS ID #NJCD2125830, Kenneth Weidler, BHHS Fox & Roach-Washington-Gloucester. Bright MLS
 - $325,0003 bd2 ba1k sqft1129 Jefferson Ave, Bellmawr, NJ 08031For Sale
 MLS ID #NJCD2125646, Jon Cohen, Keller Williams - Main Street. Bright MLS
 - $389,9003 bd2 ba1.3k sqft293 Somerset Rd, Deptford, NJ 08096For Sale
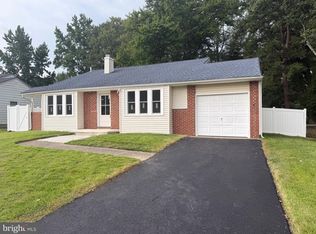 MLS ID #NJGL2077700, Daniel McCall, Weichert Realtors-Mullica Hill. Bright MLS
 - $374,0004 bd2 ba1.4k sqft139 Oak Ave, Runnemede, NJ 08078For SaleMLS ID #NJCD2118696, andrew saul, Piccolo Realty, LLC. Bright MLS
- $352,0003 bd2 ba1.1k sqft1765 49th St, Pennsauken, NJ 08110For SaleMLS ID #NJCD2122482, Ernest Bucher, Colonial Realty Company. Bright MLS
- $369,0003 bd2 ba1.1k sqft12 Collins Ln, Maple Shade, NJ 08052For SaleMLS ID #NJBL2117266, Mr. Charles Thomas, Thomas Realty Inc.. Bright MLS
- $525,0003 bd2 ba1.3k sqft345 Park Ave, Collingswood, NJ 08108For SaleMLS ID #NJCD2123436, Linda Cristalli, Keller Williams - Main Street. Bright MLS
- $274,9003 bd1 ba956 sqft324 Elm Ave, Woodlynne, NJ 08107For SaleMLS ID #NJCD2123202, Murat Sengul, Twins Associates, LLC. Bright MLS
- $449,0003 bd2 ba1k sqft169 N Route 73, Berlin, NJ 08009For SaleMLS ID #NJCD2125404, Steven Hotz, Hotz Realty LLC. Bright MLS
- $354,9994 bd2 ba1.4k sqft1116 Tatum St, Woodbury, NJ 08096For SaleMLS ID #NJGL2075138, Tim Lynch, HomeSmart First Advantage Realty. Bright MLS
- $400,0003 bd2 ba1.4k sqft22 Derby Rd, Logan Township, NJ 08085For SaleMLS ID #NJGL2077744, Jackie Slavek, RealtyMark Properties. Bright MLS
- $299,0003 bd1 ba1.2k sqft303 Paris Ave, Brooklawn, NJ 08030For SaleMLS ID #NJCD2123282, Ingrid Jean-Gilles, EXP Realty, LLC. Bright MLS
- $425,0003 bd1 ba1k sqft120 Medford Mount Holly Rd, Medford, NJ 08055For SaleMLS ID #NJBL2116852, Kate Cunningham, Better Homes and Gardens Real Estate Murphy & Co.. Bright MLS
- $358,0002 bd2 ba1.2k sqft15 E Charles St, Palmyra, NJ 08065For SaleMLS ID #NJBL2118088, Tahir Zaman, Key Properties Real Estate. Bright MLS
- $339,5003 bd3 ba1k sqft1815 Placid St, Philadelphia, PA 19152For SaleMLS ID #PAPH2665744, BIJU MANI, Equity Pennsylvania Real Estate. Bright MLS
- $435,0005 bd2 ba1.2k sqft217 Elm Ave, Riverton, NJ 08077For SaleMLS ID #NJBL2118844, Jim Shea, EXP Realty, LLC. Bright MLS
- $380,0003 bd2 ba1.2k sqft101 Moods Rd, Mullica Hill, NJ 08062For SaleMLS ID #NJGL2074956, Ramona Torres, Weichert Realtors-Haddonfield. Bright MLS
- $389,0003 bd1 ba1.2k sqft23 Lawrence Ln, Westampton, NJ 08060For SaleMLS ID #NJBL2112480, Yodimila T Langan, EXP Realty, LLC. Bright MLS
- $437,0003 bd1 ba1.2k sqft5 Woodcrest Dr, Eastampton, NJ 08060For SaleMLS ID #NJBL2119234, Jack Vizzard, BHHS Fox & Roach Avalon. Bright MLS
