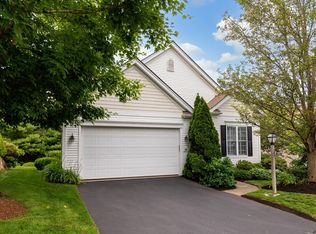
Amenities galore! Pristine and welcoming two-story "Vanderbilt" style home in Great Island at The Pinehills. Formal living room and dining room, study with hardwood floors w/a wall of built-ins and French doors, great room with vaulted ceiling, extra large windows and gas fireplace. The adjoining gourmet kitchen has plenty of cabinets and counterspace + an expansive Florida room which leads to the Trex deck with wooded views and a staircase down to the backyard. The primary suite, plus an additional bedroom and full bath complete the living area on the main floor. The second level has a spacious loft with bedroom, full bath and plenty of closets! A dead end street with plenty of privacy. Spacious unfinished lower level. This home is steps away from the Great Island Overlook Clubhouse w/ indoor pool, hot tub, gym, billiards, kitchen, ballroom, and more. Bocce, tennis + pickleball courts + access to Great Island Pond. Move in ready. Fab 55+ lifestyle. Newer water heater + HVAC systems.
Sold for $785,000
$785,000
51 Champlain Cir, Plymouth, MA 02360
3beds
2,822sqft
Single Family Residence
Built in 2003
7,113 Square Feet Lot
$793,700 Zestimate®
$278/sqft
$4,543 Estimated rent
Home value
$793,700
$730,000 - $857,000
$4,543/mo
Zestimate® history
Owner options
List your home for rent
$4,543/mo
Rent Zestimate®
Find your next renter with Zillow Rental Manager. Plus, with online applications, you can quickly screen prospective tenants – for free.
$4,543/mo
Rent Zestimate®
Refinance and save
$5,715/mo
Est. payment
Refinancing to a lower rate could help reduce your monthly payments and save thousands over the life of the loan.
$5,715/mo
Est. payment
Explore your selling options
Work with a Zillow partner agent
Leverage their expertise and Zillow's premium Showcase listings to get your home seen by more buyers.
Get startedList with your own agent
Get your home in front of millions of buyers by listing it on Zillow.
Learn how to do itSell it yourself
Take full control of how buyers see your home on Zillow by listing For Sale by Owner (FSBO).
List your homeWhat's special
Gas fireplaceStudy with hardwood floorsPlenty of closetsFrench doorsWall of built-insExtra large windowsExpansive florida room
Zillow last checked:
Listing updated:
Listed by:
Pinehills Resale team 508-209-2000,
Pinehills Brokerage Services LLC 508-209-2000,
Jesse Greenstein 617-943-7702
Bought with:
Margaret Vosburgh
Fine Properties, Inc.
Source: MLS PIN,MLS#: 73513466
Facts & features
Interior
Bedrooms & bathrooms
- Bedrooms: 3
- Bathrooms: 3
- Full bathrooms: 3
- Main level bathrooms: 2
- Main level bedrooms: 2
Primary bedroom
- Features: Bathroom - Full, Flooring - Wall to Wall Carpet
- Level: Main,First
- Area: 266
- Dimensions: 19 x 14
Bedroom 2
- Features: Flooring - Wall to Wall Carpet
- Level: Main,First
- Area: 121
- Dimensions: 11 x 11
Bedroom 3
- Features: Flooring - Wall to Wall Carpet
- Level: Second
- Area: 182
- Dimensions: 14 x 13
Primary bathroom
- Features: Yes
Bathroom 1
- Level: Main,First
Bathroom 2
- Level: Main,First
Bathroom 3
- Level: Second
Dining room
- Features: Flooring - Wall to Wall Carpet, Open Floorplan
- Level: Main,First
- Area: 144
- Dimensions: 12 x 12
Family room
- Features: Flooring - Wall to Wall Carpet, Open Floorplan
- Level: Main,First
- Area: 255
- Dimensions: 17 x 15
Kitchen
- Features: Flooring - Hardwood, Open Floorplan
- Level: Main,First
Living room
- Features: Flooring - Wall to Wall Carpet, Open Floorplan
- Level: Main,First
- Area: 143
- Dimensions: 13 x 11
Heating
- Forced Air, Natural Gas
Cooling
- Central Air
Appliances
- Included: Gas Water Heater, Water Heater, Dishwasher, Disposal, Microwave, Refrigerator, Washer, Dryer
- Laundry: Main Level, First Floor, Gas Dryer Hookup, Electric Dryer Hookup, Washer Hookup
Features
- Sun Room, Loft, Internet Available - DSL
- Flooring: Tile, Carpet, Hardwood, Flooring - Hardwood, Flooring - Wall to Wall Carpet
- Doors: Insulated Doors
- Windows: Insulated Windows, Screens
- Basement: Full,Interior Entry,Bulkhead,Concrete
- Number of fireplaces: 1
Interior area
- Total structure area: 2,822
- Total interior livable area: 2,822 sqft
- Finished area above ground: 2,822
Property
Parking
- Total spaces: 4
- Parking features: Attached, Paved Drive, Off Street, Paved
- Attached garage spaces: 2
- Uncovered spaces: 2
Accessibility
- Accessibility features: No
Features
- Patio & porch: Deck
- Exterior features: Deck, Rain Gutters, Professional Landscaping, Sprinkler System, Screens, Garden, ET Irrigation Controller
- Waterfront features: Bay, Creek, Harbor, Lake/Pond, Ocean, River, Beach Ownership(Public)
Lot
- Size: 7,113 Square Feet
- Features: Wooded
Details
- Parcel number: 4409136
- Zoning: OSMUD
Construction
Type & style
- Home type: SingleFamily
- Architectural style: Contemporary
- Property subtype: Single Family Residence
Materials
- Frame
- Foundation: Concrete Perimeter
- Roof: Shingle
Condition
- Year built: 2003
Utilities & green energy
- Sewer: Other
- Water: Private
- Utilities for property: for Gas Range, for Electric Range, for Gas Oven, for Electric Oven, for Gas Dryer, for Electric Dryer, Washer Hookup
Green energy
- Water conservation: ET Irrigation Controller
Community & HOA
Community
- Features: Shopping, Pool, Tennis Court(s), Park, Walk/Jog Trails, Stable(s), Golf, Medical Facility, Laundromat, Bike Path, Conservation Area, Highway Access, House of Worship
- Senior community: Yes
- Subdivision: Great Island by Del Webb at The Pinehills
HOA
- Has HOA: Yes
- HOA fee: $413 monthly
Location
- Region: Plymouth
Financial & listing details
- Price per square foot: $278/sqft
- Tax assessed value: $780,700
- Annual tax amount: $9,798
- Date on market: 9/4/2026
Price history
| Date | Event | Price |
|---|---|---|
| 7/2/2026 | Sold | $785,000-1.3%$278/sqft |
Source: MLS PIN #73513466 Report a problem | ||
| 5/31/2026 | Pending sale | $795,000$282/sqft |
Source: MLS PIN #73513466 Report a problem | ||
| 5/17/2026 | Contingent | $795,000$282/sqft |
Source: MLS PIN #73513466 Report a problem | ||
| 5/16/2026 | Listed for sale | $795,000$282/sqft |
Source: MLS PIN #73513466 Report a problem | ||
| 5/10/2026 | Contingent | $795,000$282/sqft |
Source: MLS PIN #73513466 Report a problem | ||
| 5/6/2026 | Listed for sale | $795,000+50%$282/sqft |
Source: MLS PIN #73513466 Report a problem | ||
| 9/7/2017 | Listing removed | $529,900$188/sqft |
Source: Pinehills Brokerage Services LLC #72193488 Report a problem | ||
| 7/30/2017 | Price change | $529,900-1.9%$188/sqft |
Source: Pinehills Brokerage Services LLC #72193488 Report a problem | ||
| 7/6/2017 | Listed for sale | $539,900+15.8%$191/sqft |
Source: Pinehills Brokerage Services LLC #72193488 Report a problem | ||
| 3/31/2004 | Sold | $466,265$165/sqft |
Source: Public Record Report a problem | ||
Public tax history
| Year | Property taxes | Tax assessment |
|---|---|---|
| 2025 | $9,387 +5% | $739,700 +6.5% |
| 2024 | $8,940 +3.7% | $694,600 +10.5% |
| 2023 | $8,619 +0.8% | $628,700 +13.4% |
| 2022 | $8,553 -0.5% | $554,300 +4.2% |
| 2021 | $8,596 +8.3% | $531,900 +9.6% |
| 2020 | $7,938 +0.2% | $485,500 +1.4% |
| 2019 | $7,921 +0.1% | $478,900 -0.4% |
| 2018 | $7,912 +1.3% | $480,700 +2.1% |
| 2017 | $7,808 +5.4% | $470,900 +3.4% |
| 2016 | $7,411 +4.2% | $455,500 -0.5% |
| 2015 | $7,111 +6% | $457,600 +3.2% |
| 2014 | $6,709 +4.4% | $443,400 -0.4% |
| 2013 | $6,427 +3.8% | $445,400 -0.4% |
| 2012 | $6,191 +12.4% | $447,300 +5.9% |
| 2011 | $5,507 +2.8% | $422,300 -2.1% |
| 2010 | $5,356 +5% | $431,200 -6.4% |
| 2009 | $5,102 +1.2% | $460,900 -5.6% |
| 2008 | $5,043 +4% | $488,200 -2.3% |
| 2007 | $4,851 +7.7% | $499,600 +9.6% |
| 2006 | $4,505 +40.5% | $456,000 +48.3% |
| 2005 | $3,207 | $307,500 |
Find assessor info on the county website
Neighborhood: The Pinehills
Nearby homes
- $716,3002 bd2 ba2k sqft55 Champlain Cir, Plymouth, MA 02360Off Market

- $650,0002 bd3 ba2.2k sqft49 Champlain Cir, Plymouth, MA 02360Sold
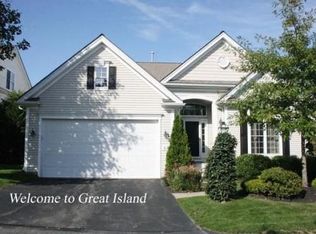
- $808,7003 bd2 ba2.5k sqft57 Champlain Cir, Plymouth, MA 02360Off Market
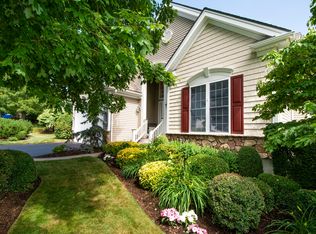
- $879,8003 bd3 ba2.5k sqft47 Champlain Cir, Plymouth, MA 02360Off Market
- $733,7002 bd2 ba2k sqft50 Champlain Cir, Plymouth, MA 02360Off Market
- $782,4003 bd2 ba2.5k sqft48 Champlain Cir, Plymouth, MA 02360Off Market
- $634,6002 bd2 ba1.5k sqft52 Champlain Cir, Plymouth, MA 02360Off Market
- $797,7003 bd2 ba2.5k sqft59 Champlain Cir, Plymouth, MA 02360Off Market
Nearby schools
GreatSchools rating
- 8/10Nathaniel Morton Elementary SchoolGrades: K-5Distance: 6.2 mi
- 5/10Plymouth Community Intermediate SchoolGrades: 6-8Distance: 4.8 mi
- 5/10Plymouth North High SchoolGrades: 9-12Distance: 5.4 mi
Get a cash offer in 3 minutes
Find out how much your home could sell for in as little as 3 minutes with a no-obligation cash offer.
Estimated market value
$793,700
Get a cash offer in 3 minutes
Find out how much your home could sell for in as little as 3 minutes with a no-obligation cash offer.
Estimated market value
$793,700
- Massachusetts
- Plymouth County
- Plymouth
- 02360
- The Pinehills
- 51 Champlain Cir
