Located in the heart of Charleston's cherished Wraggborough Neighborhood, 51 Chapel boasts a seamless blend of historic charm and modern luxury. This meticulously renovated 1890s single home is nestled across from the beloved Chapel Street Fountain Park and steps away from the lively nightlife and enticing restaurants of King Street, several landmarks and museums and is surrounded by blocks of tree-lined streets, making this one of Charleston's most desirable locations. The architecture unfolds over three levels, offering a rare combination of old-world craftsmanship and contemporary convenience. A standout feature is the main level's unique inclusion of a bedroom and bathroom, providing unparalleled accessibility and flexibility. The bathroom features Anna French Wallpaper and brushed gold hardware. The double front porches, an iconic feature for Charleston Historic homes, have been completely reconstructed, allowing for ample space to relax and entertain. As you enter, the home's character is immediately apparent, with 11' ceilings, creating an airy, sunlit setting. The spacious, open layout seamlessly connects the living room, dining area, and a chef's kitchen complete with a butler's pantry. The kitchen is equipped with a generous island and features top-of-the-line Thermador gas range and appliances, custom-milled cabinetry with white Rhino Quartz countertops, Elkay Quartz sink, Visual Comfort and Currey & Company lighting, catering to culinary enthusiasts and entertainers alike. The second story hosts the primary bedroom, with a spacious, custom designed closet and light-filled primary bathroom with custom cabinetry, a large walk-in shower and a Barclay soaking tub. The expansive second floor guest room features access to the front porch, allowing you to open the doors on a nice day to catch a cool Charleston breeze. The remainder of the second story encompasses a walk-in laundry room with tiled floors and ample built-in storage. The third story boasts two additional bedrooms, each with their own bathrooms, and a second laundry area, ensuring comfort and privacy. Warm heart-pine floors and abundant natural light make these rooms ideal for a family or guests alike. The private, outdoor space offers a place to gather or grill. Landscape design by Meeting Green. Whether you're captivated by its historical significance, the lavish living spaces, or the ideal location, this home offers an extraordinary opportunity to own a piece of Charleston's rich heritage reimagined for modern living. ATTN: 1/29/24 Renovation 99.9% complete and move-in ready!
Closed
Zillow last checked:
Listing updated:
Bought with:
The Boulevard Company
Source: CTMLS,MLS#: 23025837
Price history
| Date | Event | Price |
|---|---|---|
| 3/1/2024 | Sold | $2,425,000-2.8%$748/sqft |
Source:  CTMLS #23025837 Report a problem CTMLS #23025837 Report a problem | ||
| 2/12/2024 | Contingent | $2,495,000$769/sqft |
Source: CTMLS #23025837 Report a problem | ||
| 1/28/2024 | Price change | $2,495,000-3.9%$769/sqft |
Source: CTMLS #23025837 Report a problem | ||
| 11/26/2023 | Price change | $2,595,0000%$800/sqft |
Source: CTMLS #23025837 Report a problem | ||
| 11/21/2023 | Price change | $2,596,000+0%$800/sqft |
Source: CTMLS #23025837 Report a problem | ||
| 11/13/2023 | Listed for sale | $2,595,000+186.7%$800/sqft |
Source: CTMLS #23025837 Report a problem | ||
| 12/8/2017 | Sold | $905,000-4.7%$279/sqft |
Source: Public Record Report a problem | ||
| 10/18/2017 | Pending sale | $950,000$293/sqft |
Source: EarthWay Real Estate #17028017 Report a problem | ||
| 10/13/2017 | Listed for sale | $950,000+166.9%$293/sqft |
Source: EarthWay Real Estate #17028017 Report a problem | ||
| 1/20/2011 | Sold | $356,000$110/sqft |
Source: Public Record Report a problem | ||
Nearby homes
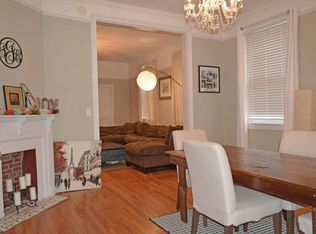
- $1,255,0002 bd1 ba1.3k sqft51 Chapel St APT A, Charleston, SC 29403Off Market
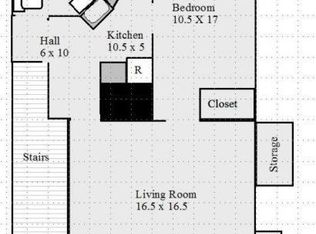
- $--1 bd1 ba800 sqft51 Chapel St APT C, Charleston, SC 29403Off Market
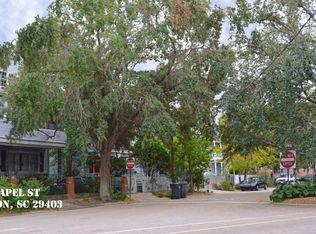
- $1,732,500-- bd-- ba3.2k sqft51 Chapel Street A B & #C, Charleston, SC 29403Off Market
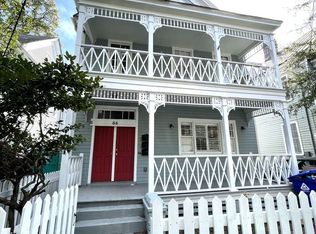
- $2,238,4002 bd3 ba1.1k sqft53 Chapel St APT C, Charleston, SC 29403Off Market
Get a cash offer in 3 minutes
Find out how much your home could sell for in as little as 3 minutes with a no-obligation cash offer.
Estimated market value
$2,766,200
