Welcome home to the popular Alexandria model by Centex Homes, thoughtfully designed with modern living and entertaining in mind. This spacious home features an open-concept layout highlighted by beautiful hardwood floors and a stunning gourmet kitchen at the heart of the home. The kitchen boasts an extra-large center island, gas cooktop, and double wall ovens, offering both style and functionality for everyday cooking or hosting gatherings. The main living spaces flow seamlessly, creating a bright and inviting atmosphere perfect for entertaining or relaxing with family. Upstairs, you’ll find generously sized bedrooms along with a versatile bonus flex room, ideal for a home office, playroom, media space, or workout area. A large dedicated laundry room on the upper level adds convenience to daily living. This home also offers valuable recent updates including a brand new roof and water heater, providing peace of mind for years to come. The walk-out basement adds even more potential living space and includes a partially finished full bathroom, making it ready for future expansion such as a recreation room, guest suite, or additional living area. Step outside and enjoy the beautifully landscaped backyard designed for outdoor enjoyment. The space includes a low-maintenance vinyl picket fence, a 20' x 16' deck perfect for grilling or dining outdoors, and a fire pit area with hardscape and ambient lighting, creating the perfect setting for evening gatherings with friends and family. Located in the sought-after Stafford Lakes community, this home offers convenience to shopping, dining, commuter routes, and is just minutes from the brand-new Middle School and Hartwood High School. This home offers the perfect combination of modern design, functional space, thoughtful updates, and an inviting outdoor retreat in a growing and desirable Stafford County location.
Sold for $555,000
$555,000
51 Charter Gate Dr, Fredericksburg, VA 22406
3beds
2,008sqft
Single Family Residence
Built in 2012
0.27 Acres Lot
$553,500 Zestimate®
$276/sqft
$2,889 Estimated rent
Home value
$553,500
$515,000 - $592,000
$2,889/mo
Zestimate® history
Owner options
List your home for rent
$2,889/mo
Rent Zestimate®
Find your next renter with Zillow Rental Manager. Plus, with online applications, you can quickly screen prospective tenants – for free.
$2,889/mo
Rent Zestimate®
Refinance and save
$3,574/mo
Est. payment
Refinancing to a lower rate could help reduce your monthly payments and save thousands over the life of the loan.
$3,574/mo
Est. payment
Explore your selling options
Work with a Zillow partner agent
Leverage their expertise and Zillow's premium Showcase listings to get your home seen by more buyers.
Get startedList with your own agent
Get your home in front of millions of buyers by listing it on Zillow.
Learn how to do itSell it yourself
Take full control of how buyers see your home on Zillow by listing For Sale by Owner (FSBO).
List your homeWhat's special
Walk-out basementVersatile bonus flex roomBrand new roofOpen-concept layoutLow-maintenance vinyl picket fenceBeautifully landscaped backyardBright and inviting atmosphere
Zillow last checked:
Listing updated:
Listed by:
Amanda Elrod 540-845-5994,
Coldwell Banker Elite
Bought with:
Taylor Bowling, 0225268310
Samson Properties
Source: Bright MLS,MLS#: VAST2046952
Facts & features
Interior
Bedrooms & bathrooms
- Bedrooms: 3
- Bathrooms: 3
- Full bathrooms: 2
- 1/2 bathrooms: 1
- Main level bathrooms: 1
Basement
- Area: 824
Heating
- Heat Pump, Electric
Cooling
- Central Air, Electric
Appliances
- Included: Microwave, Cooktop, Dishwasher, Disposal, Dryer, Ice Maker, Oven, Refrigerator, Washer, Electric Water Heater
- Laundry: Dryer In Unit, Upper Level, Washer In Unit
Features
- Family Room Off Kitchen, Combination Kitchen/Dining, Combination Kitchen/Living, Kitchen - Table Space, Combination Dining/Living, Eat-in Kitchen, Ceiling Fan(s), Open Floorplan, Kitchen Island, Recessed Lighting, 9'+ Ceilings
- Flooring: Hardwood, Wood
- Basement: Unfinished,Improved,Rough Bath Plumb,Rear Entrance,Walk-Out Access
- Has fireplace: No
Interior area
- Total structure area: 2,832
- Total interior livable area: 2,008 sqft
- Finished area above ground: 2,008
- Finished area below ground: 0
Property
Parking
- Total spaces: 2
- Parking features: Garage Faces Front, Attached
- Attached garage spaces: 2
Accessibility
- Accessibility features: None
Features
- Levels: Three
- Stories: 3
- Patio & porch: Deck
- Exterior features: Extensive Hardscape, Lighting, Play Area, Play Equipment
- Pool features: None
- Fencing: Vinyl,Picket,Back Yard
Lot
- Size: 0.27 Acres
- Features: Landscaped
Details
- Additional structures: Above Grade, Below Grade
- Parcel number: 44R 12B 919
- Zoning: R1
- Special conditions: Standard
Construction
Type & style
- Home type: SingleFamily
- Architectural style: Colonial
- Property subtype: Single Family Residence
Materials
- Brick, Vinyl Siding
- Foundation: Concrete Perimeter
- Roof: Architectural Shingle
Condition
- Excellent
- New construction: No
- Year built: 2012
Details
- Builder model: ALEXANDRIA
- Builder name: CENTEX
Utilities & green energy
- Sewer: Public Sewer
- Water: Public
Community & HOA
Community
- Subdivision: Stafford Lakes Village
HOA
- Has HOA: Yes
- Amenities included: Clubhouse, Common Grounds, Jogging Path, Pool, Tot Lots/Playground
- HOA fee: $239 quarterly
Location
- Region: Fredericksburg
Financial & listing details
- Price per square foot: $276/sqft
- Tax assessed value: $406,500
- Annual tax amount: $3,808
- Date on market: 3/19/2026
- Listing agreement: Exclusive Right To Sell
- Ownership: Fee Simple
Price history
| Date | Event | Price |
|---|---|---|
| 4/29/2026 | Sold | $555,000$276/sqft |
Source:  Bright MLS #VAST2046952 Report a problem Bright MLS #VAST2046952 Report a problem | ||
| 3/23/2026 | Pending sale | $555,000+1.8%$276/sqft |
Source: Bright MLS #VAST2046952 Report a problem | ||
| 3/19/2026 | Listed for sale | $545,000+116.3%$271/sqft |
Source: Bright MLS #VAST2046952 Report a problem | ||
| 9/25/2012 | Sold | $252,005$126/sqft |
Source: Public Record Report a problem | ||
Public tax history
| Year | Property taxes | Tax assessment |
|---|---|---|
| 2025 | $3,754 +3.4% | $406,500 |
| 2024 | $3,632 +11.1% | $406,500 +11.6% |
| 2023 | $3,269 +5.6% | $364,200 |
| 2022 | $3,096 +8.5% | $364,200 +23.8% |
| 2021 | $2,854 | $294,200 |
| 2020 | $2,854 -0.2% | $294,200 +3.9% |
| 2019 | $2,860 +2% | $283,200 |
| 2018 | $2,804 +4% | $283,200 +4% |
| 2017 | $2,697 | $272,400 +0.9% |
| 2016 | $2,697 | $269,900 +1.8% |
| 2015 | -- | $265,200 |
| 2014 | -- | $265,200 +12.4% |
| 2013 | -- | $235,900 |
| 2012 | -- | -- |
Find assessor info on the county website
Neighborhood: 22406
Nearby homes
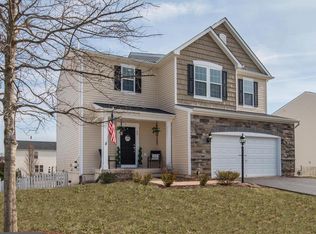
- $556,4003 bd4 ba2.5k sqft49 Charter Gate Dr, Fredericksburg, VA 22406Off Market
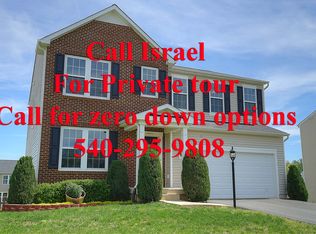
- $596,7005 bd4 ba3.5k sqft53 Charter Gate Dr, Fredericksburg, VA 22406Off Market
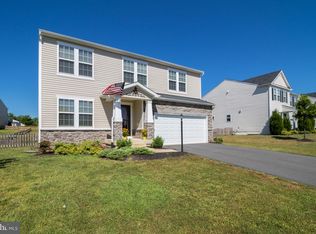
- $598,4006 bd4 ba3.2k sqft40 Ivy Spring Ln, Fredericksburg, VA 22406Off Market
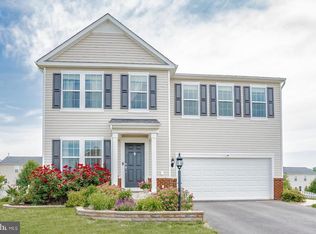
- $561,6004 bd4 ba3.2k sqft47 Charter Gate Dr, Fredericksburg, VA 22406Off Market
- $579,3005 bd4 ba3.3k sqft38 Ivy Spring Ln, Fredericksburg, VA 22406Off Market
- $537,7004 bd4 ba2.8k sqft55 Charter Gate Dr, Fredericksburg, VA 22406Off Market
- $660,1005 bd3 ba4.3k sqft42 Ivy Spring Ln, Fredericksburg, VA 22406Off Market
- $562,0004 bd2 ba2.3k sqft52 Charter Gate Dr, Fredericksburg, VA 22406Off Market
Nearby schools
GreatSchools rating
- 4/10Rocky Run Elementary SchoolGrades: K-5Distance: 1 mi
- 6/10T. Benton Gayle Middle SchoolGrades: 6-8Distance: 3.2 mi
- 5/10Colonial Forge High SchoolGrades: 9-12Distance: 7.8 mi
Schools provided by the listing agent
- Elementary: Hartwood
- Middle: T. Benton Gayle
- High: Colonial Forge
- District: Stafford County Public Schools
Source: Bright MLS. This data may not be complete. We recommend contacting the local school district to confirm school assignments for this home.
Get a cash offer in 3 minutes
Find out how much your home could sell for in as little as 3 minutes with a no-obligation cash offer.
Estimated market value
$553,500
Get a cash offer in 3 minutes
Find out how much your home could sell for in as little as 3 minutes with a no-obligation cash offer.
Estimated market value
$553,500
- Virginia
- Stafford County
- Fredericksburg
- 22406
- 51 Charter Gate Dr
Nearby cities
Nearby neighborhoods
Nearby zip codes
Other Fredericksburg Topics
