Situated in the heart of Hyannis, this property offers an opportunity teeming with potential in a prime location. Less than 1.5 miles from the ferries, Veterans Park and Keyes Memorial Beaches, it provides easy access to both beaches and island adventures. Tucked away just off Main St. in a relaxed setting, the location of this home puts you steps from bars, restaurants, artist shanties, boutiques, ice cream shops, live music, and more. While in need of updating, it offers a solid foundation for your vision. The main floor includes 2BR and 1 bath, plus a year-round income-producing apartment (subject to restrictions). A cozy bonus sitting room and an additional room at the back offer flexible space for a home office or other needs. Outside, multiple patios provide space for entertaining or gardening, and a large outbuilding adds storage/workshop potential. With ample parking and town sewer, and with the right enhancements, there is the potential to create your ideal Cape Cod home.
Sold for $550,000
$550,000
51 Chase St, Barnstable, MA 02630
4beds
1,885sqft
Single Family Residence
Built in 1871
0.28 Acres Lot
$-- Zestimate®
$292/sqft
$2,849 Estimated rent
Home value
Not available
Estimated sales range
Not available
$2,849/mo
Zestimate® history
Owner options
List your home for rent
$2,849/mo
Rent Zestimate®
Find your next renter with Zillow Rental Manager. Plus, with online applications, you can quickly screen prospective tenants – for free.
$2,849/mo
Rent Zestimate®
Refinance and save
$3,257/mo
Est. payment
Refinancing to a lower rate could help reduce your monthly payments and save thousands over the life of the loan.
$3,257/mo
Est. payment
Explore your selling options
Work with a Zillow partner agent
Leverage their expertise and Zillow's premium Showcase listings to get your home seen by more buyers.
Get startedList with your own agent
Get your home in front of millions of buyers by listing it on Zillow.
Learn how to do itSell it yourself
Take full control of how buyers see your home on Zillow by listing For Sale by Owner (FSBO).
List your homeWhat's special
Cozy bonus sitting roomMultiple patios
Zillow last checked:
Listing updated:
Listed by:
Dawn Andalft-Newman 508-942-8236,
Property Cape Cod 508-420-4200
Bought with:
Non Member
Non Member Office
Source: MLS PIN,MLS#: 73335750
Facts & features
Interior
Bedrooms & bathrooms
- Bedrooms: 4
- Bathrooms: 3
- Full bathrooms: 3
Primary bedroom
- Features: Ceiling Fan(s), Closet, Flooring - Wood
- Level: First
Bedroom 2
- Features: Flooring - Wood
- Level: First
Bedroom 3
- Features: Closet, Flooring - Wood
- Level: Second
Bedroom 4
- Features: Closet, Flooring - Wood
- Level: Second
Bathroom 1
- Features: Bathroom - 3/4, Flooring - Stone/Ceramic Tile, Enclosed Shower - Fiberglass, Remodeled, Wainscoting
- Level: First
Bathroom 2
- Features: Bathroom - Full, Bathroom - With Tub & Shower, Flooring - Laminate
- Level: Second
Dining room
- Features: Flooring - Wood, High Speed Internet Hookup, Lighting - Pendant
- Level: First
Kitchen
- Features: Flooring - Vinyl, Countertops - Stone/Granite/Solid, Kitchen Island, Dryer Hookup - Electric, Exterior Access, Stainless Steel Appliances, Lighting - Pendant
- Level: Main,First
Living room
- Features: Flooring - Wood, Exterior Access
- Level: Main,First
Heating
- Forced Air, Natural Gas
Cooling
- None
Appliances
- Included: Water Heater, Range, Dishwasher, Refrigerator, Washer, Dryer, Gas Cooktop
- Laundry: Washer Hookup, Sink, Electric Dryer Hookup, Exterior Access, In Basement
Features
- Bathroom - Full, Closet, Countertops - Paper Based, Attic Access, Accessory Apt., Sitting Room, Walk-up Attic
- Flooring: Wood, Tile, Vinyl, Flooring - Wood
- Basement: Partial,Bulkhead,Slab
- Has fireplace: No
Interior area
- Total structure area: 1,885
- Total interior livable area: 1,885 sqft
- Finished area above ground: 1,885
Property
Parking
- Total spaces: 6
- Parking features: Assigned, Stone/Gravel, Unpaved
- Uncovered spaces: 6
Features
- Patio & porch: Patio
- Exterior features: Patio, Rain Gutters, Storage, Garden
- Waterfront features: Bay, 1 to 2 Mile To Beach, Beach Ownership(Public)
Lot
- Size: 0.28 Acres
- Features: Level
Details
- Parcel number: M:308 L:187,2220965
- Zoning: 1
Construction
Type & style
- Home type: SingleFamily
- Architectural style: Cape
- Property subtype: Single Family Residence
Materials
- Frame
- Foundation: Stone
- Roof: Shingle
Condition
- Year built: 1871
Utilities & green energy
- Electric: 100 Amp Service
- Sewer: Public Sewer
- Water: Public
- Utilities for property: for Gas Range, for Gas Oven, for Electric Dryer, Washer Hookup
Community & HOA
Community
- Features: Public Transportation, Shopping, Park, Golf, Medical Facility, Laundromat, Highway Access, House of Worship, Marina, Private School, Public School
HOA
- Has HOA: No
Location
- Region: Barnstable
Financial & listing details
- Price per square foot: $292/sqft
- Tax assessed value: $518,500
- Annual tax amount: $4,806
- Date on market: 8/28/2025
- Listing terms: Estate Sale
- Exclusions: None
- Road surface type: Paved
Price history
| Date | Event | Price |
|---|---|---|
| 8/28/2025 | Sold | $550,000$292/sqft |
Source: MLS PIN #73335750 Report a problem | ||
| 7/9/2025 | Contingent | $550,000$292/sqft |
Source: MLS PIN #73335750 Report a problem | ||
| 7/4/2025 | Price change | $550,000-7.6%$292/sqft |
Source: MLS PIN #73335750 Report a problem | ||
| 6/9/2025 | Price change | $595,000-4.8%$316/sqft |
Source: MLS PIN #73335750 Report a problem | ||
| 5/17/2025 | Price change | $625,000-2.3%$332/sqft |
Source: MLS PIN #73335750 Report a problem | ||
| 5/2/2025 | Price change | $639,999-3.8%$340/sqft |
Source: MLS PIN #73335750 Report a problem | ||
| 3/16/2025 | Price change | $665,000-4.3%$353/sqft |
Source: MLS PIN #73335750 Report a problem | ||
| 2/21/2025 | Listed for sale | $695,000$369/sqft |
Source: MLS PIN #73335750 Report a problem | ||
Public tax history
Tax history is unavailable.
Neighborhood: Hyannis
Nearby homes
- $550,0004 bd3 ba1.8k sqft51 Chase St, Hyannis, MA 02601Sold
- $724,6006 bd4 ba2k sqft55 Chase St, Hyannis, MA 02601Off Market
- $528,1003 bd2 ba924 sqft43 Chase St, Hyannis, MA 02601Off Market
- $601,7003 bd1 ba1.5k sqft61 Chase St, Hyannis, MA 02601Off Market
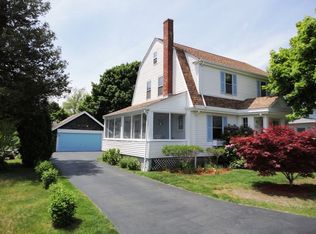
- $428,6003 bd2 ba927 sqft53 Chase St, Hyannis, MA 02601Off Market
- $535,6004 bd1 ba1.6k sqft54 Chase St, Hyannis, MA 02601Off Market
- $526,5003 bd1 ba1k sqft44 Chase St, Hyannis, MA 02601Off Market
- $---- bd-- ba-- sqft12 Dartmouth St, Barnstable, MA 02630Off Market
Nearby schools
GreatSchools rating
- 1/10Hyannis West Elementary SchoolGrades: K-3Distance: 1.5 mi
- 3/10Barnstable High SchoolGrades: 8-12Distance: 1.8 mi
- 4/10Barnstable Intermediate SchoolGrades: 6-7Distance: 1.9 mi


Get pre-qualified for a loan
At Zillow Home Loans, we can pre-qualify you in as little as 5 minutes with no impact to your credit score.An equal housing lender. NMLS #10287.
Nearby cities
Nearby neighborhoods
Nearby zip codes
Other Barnstable Topics
