Skip main navigation
Sold for $1,380,000
  • $1,380,000

    51 Chenango Drive, Jericho, NY 11753

    5beds
    3,446sqft
    Single Family Residence, Residential
    Built in 1962
    10,043 Square Feet Lot
    $1,841,600 Zestimate®
    $400/sqft
    $7,933 Estimated rent

    Home value

    $1,841,600

    $1.69M - $2.03M

    $7,933/mo

    Zestimate® history
    Loading
    Loading...

    Owner options

    List your home for rent

    $7,933/mo

    Rent Zestimate®

    Find your next renter with Zillow Rental Manager. Plus, with online applications, you can quickly screen prospective tenants – for free.

    Learn more

    $7,933/mo

    Rent Zestimate®

    Refinance and save

    $9,082/mo

    Est. payment

    Refinancing to a lower rate could help reduce your monthly payments and save thousands over the life of the loan.

    See today's rates

    $9,082/mo

    Est. payment

    Explore your selling options

    Work with a Zillow partner agent

    Leverage their expertise and Zillow's premium Showcase listings to get your home seen by more buyers.

    Get started

    List with your own agent

    Get your home in front of millions of buyers by listing it on Zillow.

    Learn how to do it

    Sell it yourself

    Take full control of how buyers see your home on Zillow by listing For Sale by Owner (FSBO).

    List your home

    What's special

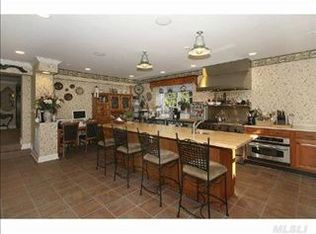
    Welcome To Your Dream Home In The Highly Coveted West Birchwood Neighborhood Of Jericho. With A Spacious 3446 Square Feet Of Living Space, This Stunning Corner Property Is The Epitome Of Luxury And Comfort. Outside, The Beautifully Landscaped Backyard Features An Inviting In-Ground Pool That Is Solar Heated, A Patio, And A Fully Fenced Yard, Creating A Serene And Relaxing Oasis For You To Enjoy. As Soon As You Step Inside, You'll Be Welcomed By An Inviting Flood Of Natural Light That Illuminates The Gleaming Hardwood Floors Throughout The Living And Formal Dining Rooms. The Stunning French Doors Lead You To The Heart Of The Home: A Spacious Kitchen That Features Elegant Granite Countertops, A Stylish Tile Backsplash, And Top-Of-The-Line Stainless Steel Appliances. You'll Love The View Of The Gorgeous Backyard That The Kitchen Offers, Making It The Perfect Spot To Cook And Entertain. The Home Includes A Spacious Primary Bedroom With An En Suite Bathroom Featuring A Luxurious Jacuzzi Tub And Separate Shower. Additionally, There Are Two Well-Appointed Bedrooms And A Full Hall Bathroom. The Walk-Out Lower Level Of The Home Is An Entertainer's Delight With A Great Room That Features Sliders Leading To The Backyard Pool And Patio And An Incredible Wall Of 2-Story Windows. Built-In Entertainment Cabinets And A Spiral Back Staircase Add To The Functionality And Charm Of This Space. Additionally, The Lower Level Includes A Recreation/Gym Room With Plenty Of Storage Space, A Fourth Bedroom, An Office With A Closet, A Full Bathroom, And A Laundry Room. This Home Also Features An Attached 2-Car Garage, Generator, In-Ground Sprinklers, Sewers, Gas Heat/Cooking, Anderson Windows, And Central Air. All Are Situated In The Award-Winning Jericho School District. Close To LIRR Highways, Parks, Excellent Shopping, And Restaurants, This Truly Has It All. Don't Miss Out On The Opportunity To Make This Exceptional Home Your Own., Additional information: Appearance:Mint,Interior Features:Marble Bath,Separate Hotwater Heater:Yes

    Zillow last checked:

    Listing updated:

    Listed by:

    Kerri L. Kelly CBR PSA SRS 516-633-1613,

    Douglas Elliman Real Estate 516-759-0400,

    Lorna J. Mann CBR 516-759-0400,

    Douglas Elliman Real Estate

    Bought with:

    Kerri L. Kelly CBR PSA SRS, 40KE1001487

    Douglas Elliman Real Estate

    Lorna J. Mann CBR, 10301208312

    Douglas Elliman Real Estate

    Source: OneKey® MLS as distributed by MLS GRID,MLS#: L3478403MLS Logo

    Facts & features

    Interior

    Bedrooms & bathrooms
    • Bedrooms: 5
    • Bathrooms: 3
    • Full bathrooms: 3
    Heating
    • Baseboard
    Cooling
    • Central Air
    Appliances
    • Included: Cooktop, Dishwasher, Disposal, Dryer, Microwave, Oven, Refrigerator, Washer, Gas Water Heater
    Features
    • Cathedral Ceiling(s), Chandelier, Eat-in Kitchen, Entertainment Cabinets, Entrance Foyer, Formal Dining, First Floor Bedroom, Granite Counters, Marble Counters, Primary Bathroom, Pantry
    • Flooring: Carpet, Hardwood
    • Windows: Blinds, Drapes, Screens, Skylight(s)
    • Has basement: No
    • Attic: Scuttle
    Interior area
    • Total structure area: 3,446
    • Total interior livable area: 3,446 sqft

    Property

    Parking
    • Parking features: Attached, Garage Door Opener, Private
    Features
    • Patio & porch: Patio
    • Has private pool: Yes
    • Pool features: In Ground
    • Fencing: Fenced
    Lot
    • Size: 10,043 Square Feet
    • Dimensions: 80 x 121
    • Features: Level, Near Public Transit, Near School, Near Shops, Sprinklers In Front, Sprinklers In Rear
    Details
    • Parcel number: 2489114780000180
    • Other equipment: Intercom, Pool Equip/Cover

    Construction

    Type & style
    • Home type: SingleFamily
    • Architectural style: Ranch
    • Property subtype: Single Family Residence, Residential
    Materials
    • Vinyl Siding
    Condition
    • Year built: 1962

    Utilities & green energy

    • Electric: Generator
    • Water: Public

    Community & HOA

    Community
    • Features: Fitness Center
    • Security: Security System
    HOA
    • Has HOA: No
    • Amenities included: Fitness Center, Park
    Location
    • Region: Jericho

    Financial & listing details

    • Price per square foot: $400/sqft
    • Tax assessed value: $1,036,000
    • Annual tax amount: $24,526
    • Date on market: 11/21/2024
    • Listing agreement: Exclusive Right To Lease

    Price history

    DateEventPrice
    8/9/2023Sold$1,380,000+6.2%$400/sqft
    Source: OneKey® MLS as distributed by MLS GRID #L3478403 Report a problem
    5/26/2023Pending sale$1,299,000$377/sqft
    Source: OneKey® MLS as distributed by MLS GRID #3478403 Report a problem
    5/16/2023Listed for sale$1,299,000$377/sqft
    Source: OneKey® MLS as distributed by MLS GRID #3478403 Report a problem

    Public tax history

    YearProperty taxesTax assessment
    2024-- $1,036 +2.4%
    2023-- $1,012 -1.4%
    2022-- $1,026
    2021$23,748 +13.3%--
    2020$20,962 -4.7%$1,351 -6.7%
    2019$21,998 $1,448 -7.9%
    2018$21,998 +4.9%$1,573
    2017$20,977 +6.5%$1,573
    2016$19,696 +190.3%$1,573
    2015$6,785 -17.8%$1,573 -25%
    2013$8,251 +7.5%$2,097
    2012$7,672 -39.2%$2,097
    2011$12,613 +15.8%$2,097 +6%
    2010$10,894 $1,979 -10%
    2009-- $2,199 +6%
    2008-- $2,075 +6%
    2006-- $1,958 -45%
    2005-- $3,561 -43%
    2004-- $6,248 -6%
    2003-- $6,648 -33.3%
    2002-- $9,960
    2001-- $9,960
    2000-- $9,960
    Find assessor info on the county website

    Neighborhood: 11753

    Nearby schools

    GreatSchools rating
    Schools provided by the listing agent
    • Elementary: Cantiague Elementary School
    • Middle: Jericho Middle School
    • High: Jericho Senior High School

    Source: OneKey® MLS as distributed by MLS GRID. This data may not be complete. We recommend contacting the local school district to confirm school assignments for this home.

    Get a cash offer in 3 minutes
    Find out how much your home could sell for in as little as 3 minutes with a no-obligation cash offer.
    Estimated market value
    $1,841,600
    Get a cash offer in 3 minutes
    Find out how much your home could sell for in as little as 3 minutes with a no-obligation cash offer.
    Estimated market value
    $1,841,600